Enquiry Form

Download Brochure

Fill out this form to download
Pillar Left
Pillar Right
Service
Avittam Kandhapuram pammal
  1.46 Cr Onwards * (All Inclusive*)

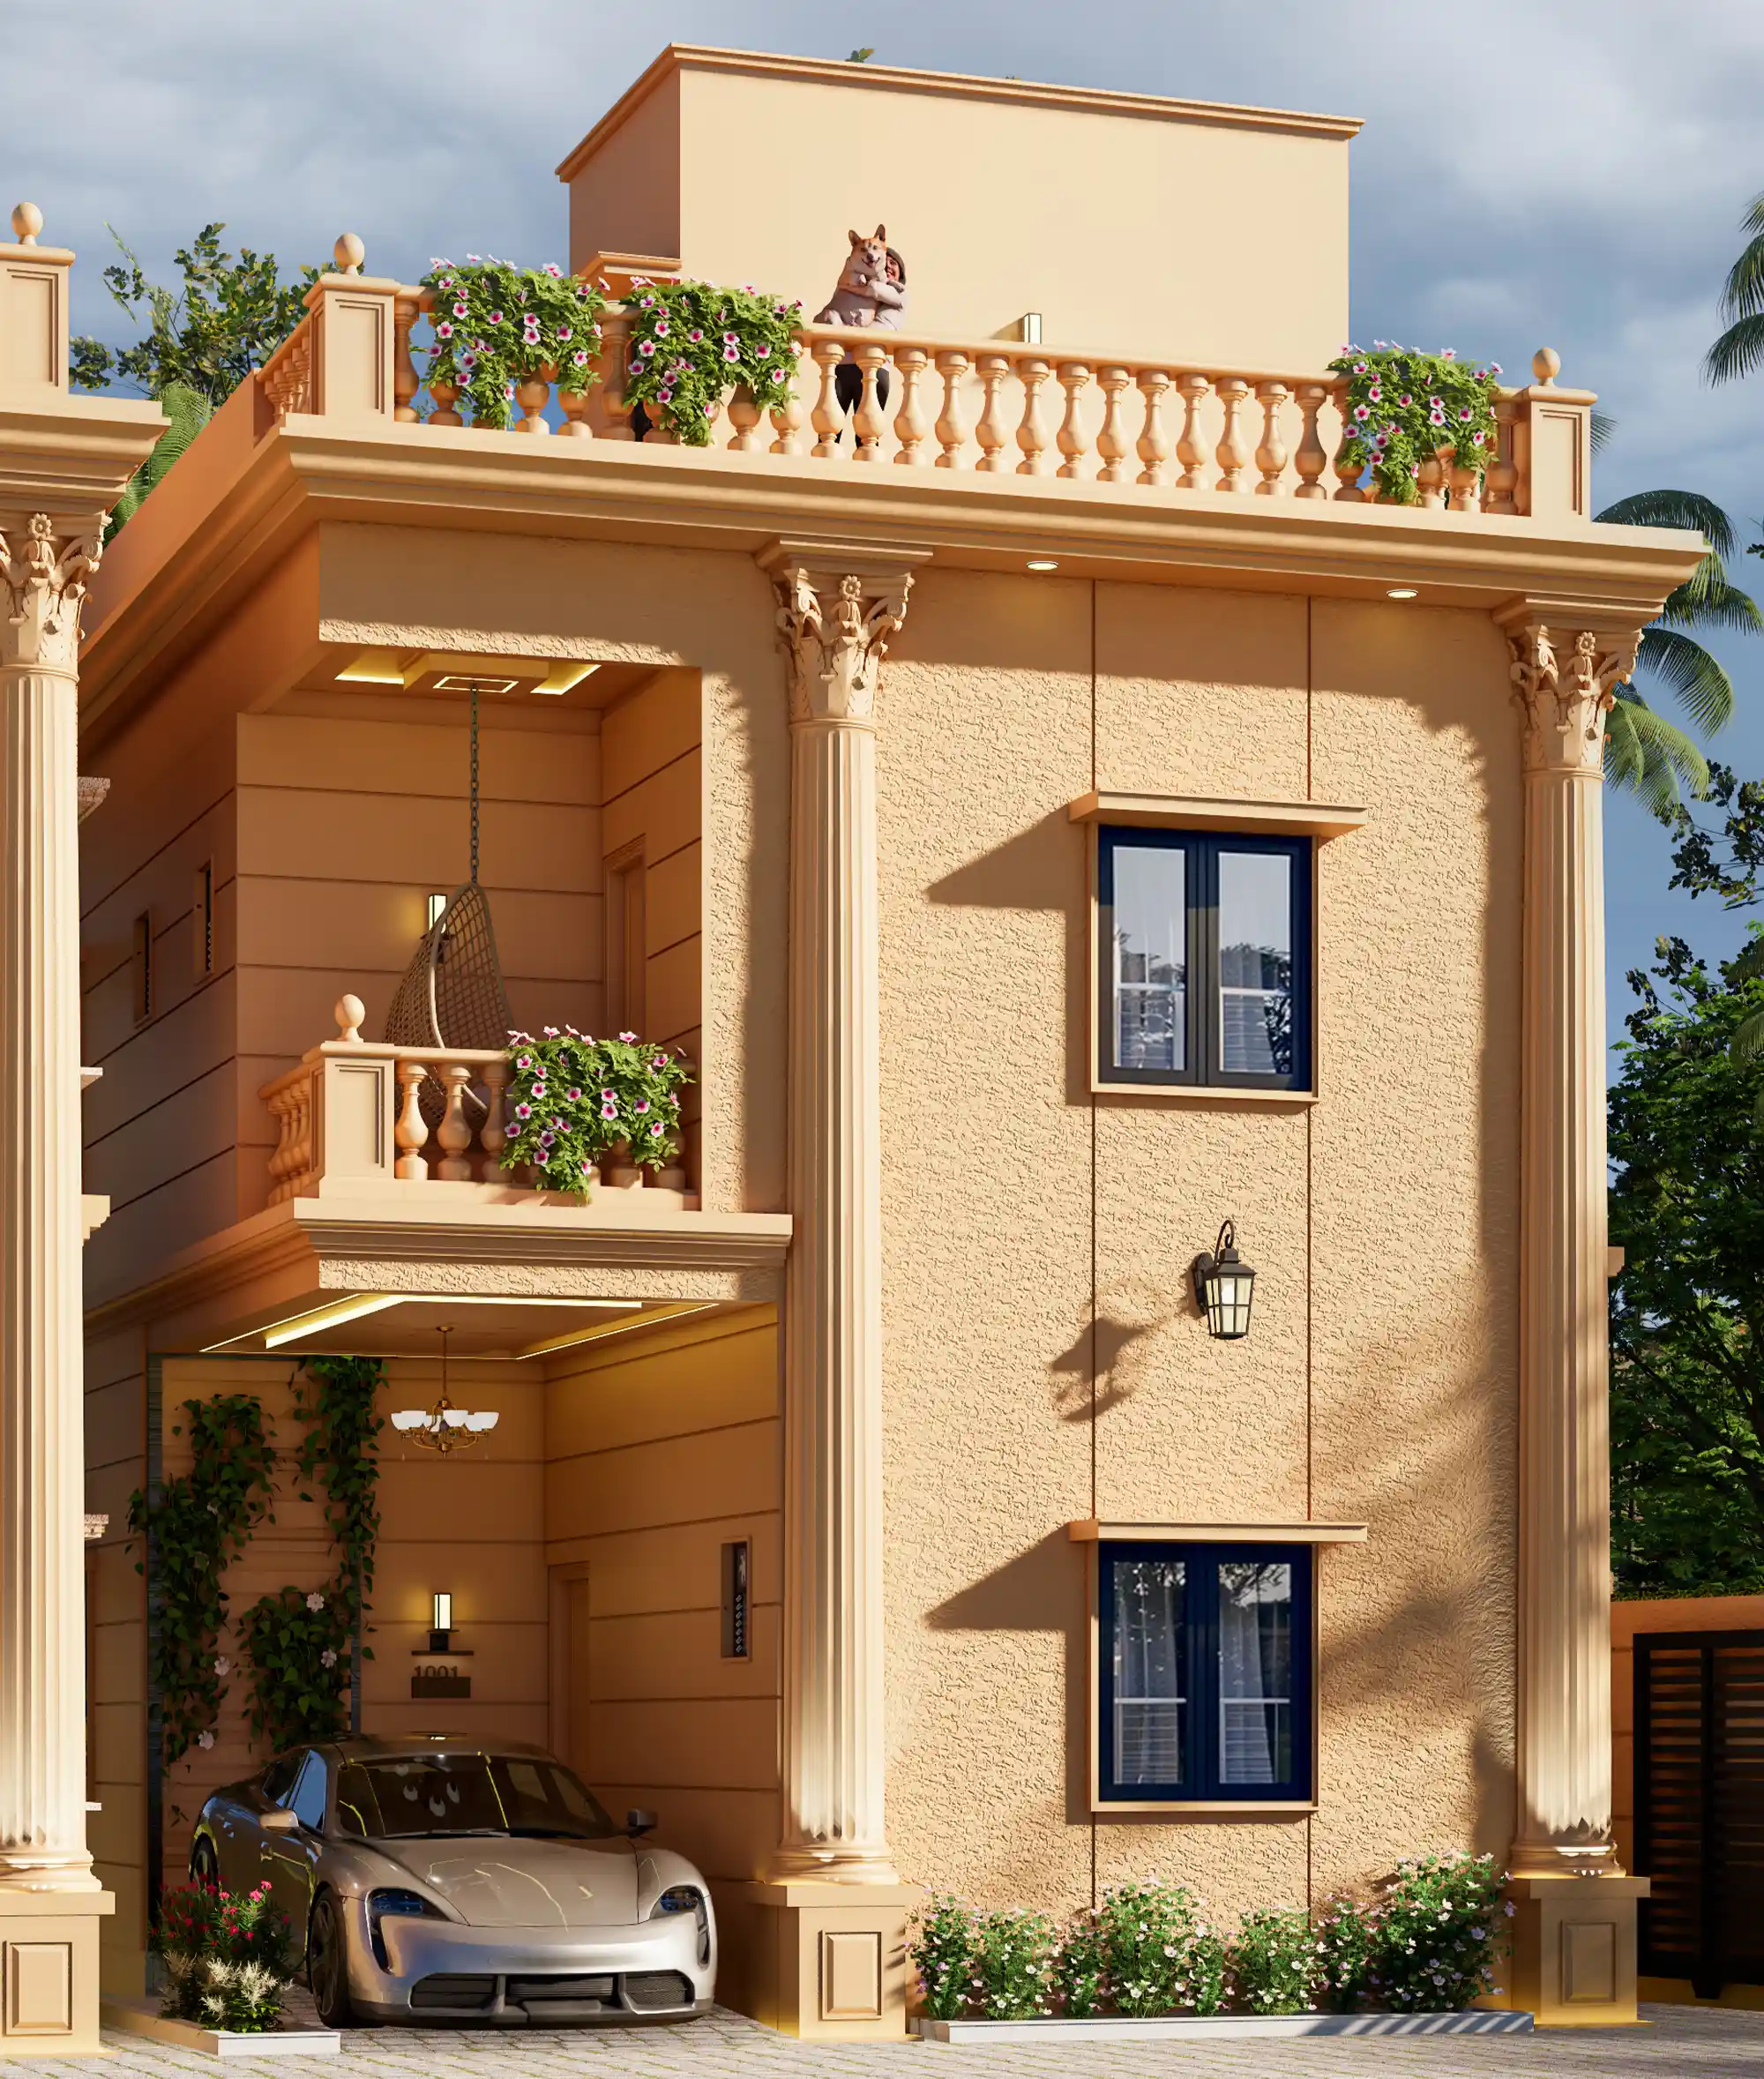
Experience timeless elegance at Avittam Kandhapuram, an exclusive neo-classical villa community featuring just 5 luxurious 3-BHK villas. Located just 200 metres from Pammal Sub-Registrar Office, this rare residential enclave offers a private passage exclusively for its residents. Each villa offers absolute ownership of the land, with no UDS concept, ensuring complete ownership of your individual plot. Discover a lifestyle of privacy, architectural grandeur, and exclusivity in one of Pammal’s most distinctive villa communities.

  • Location :

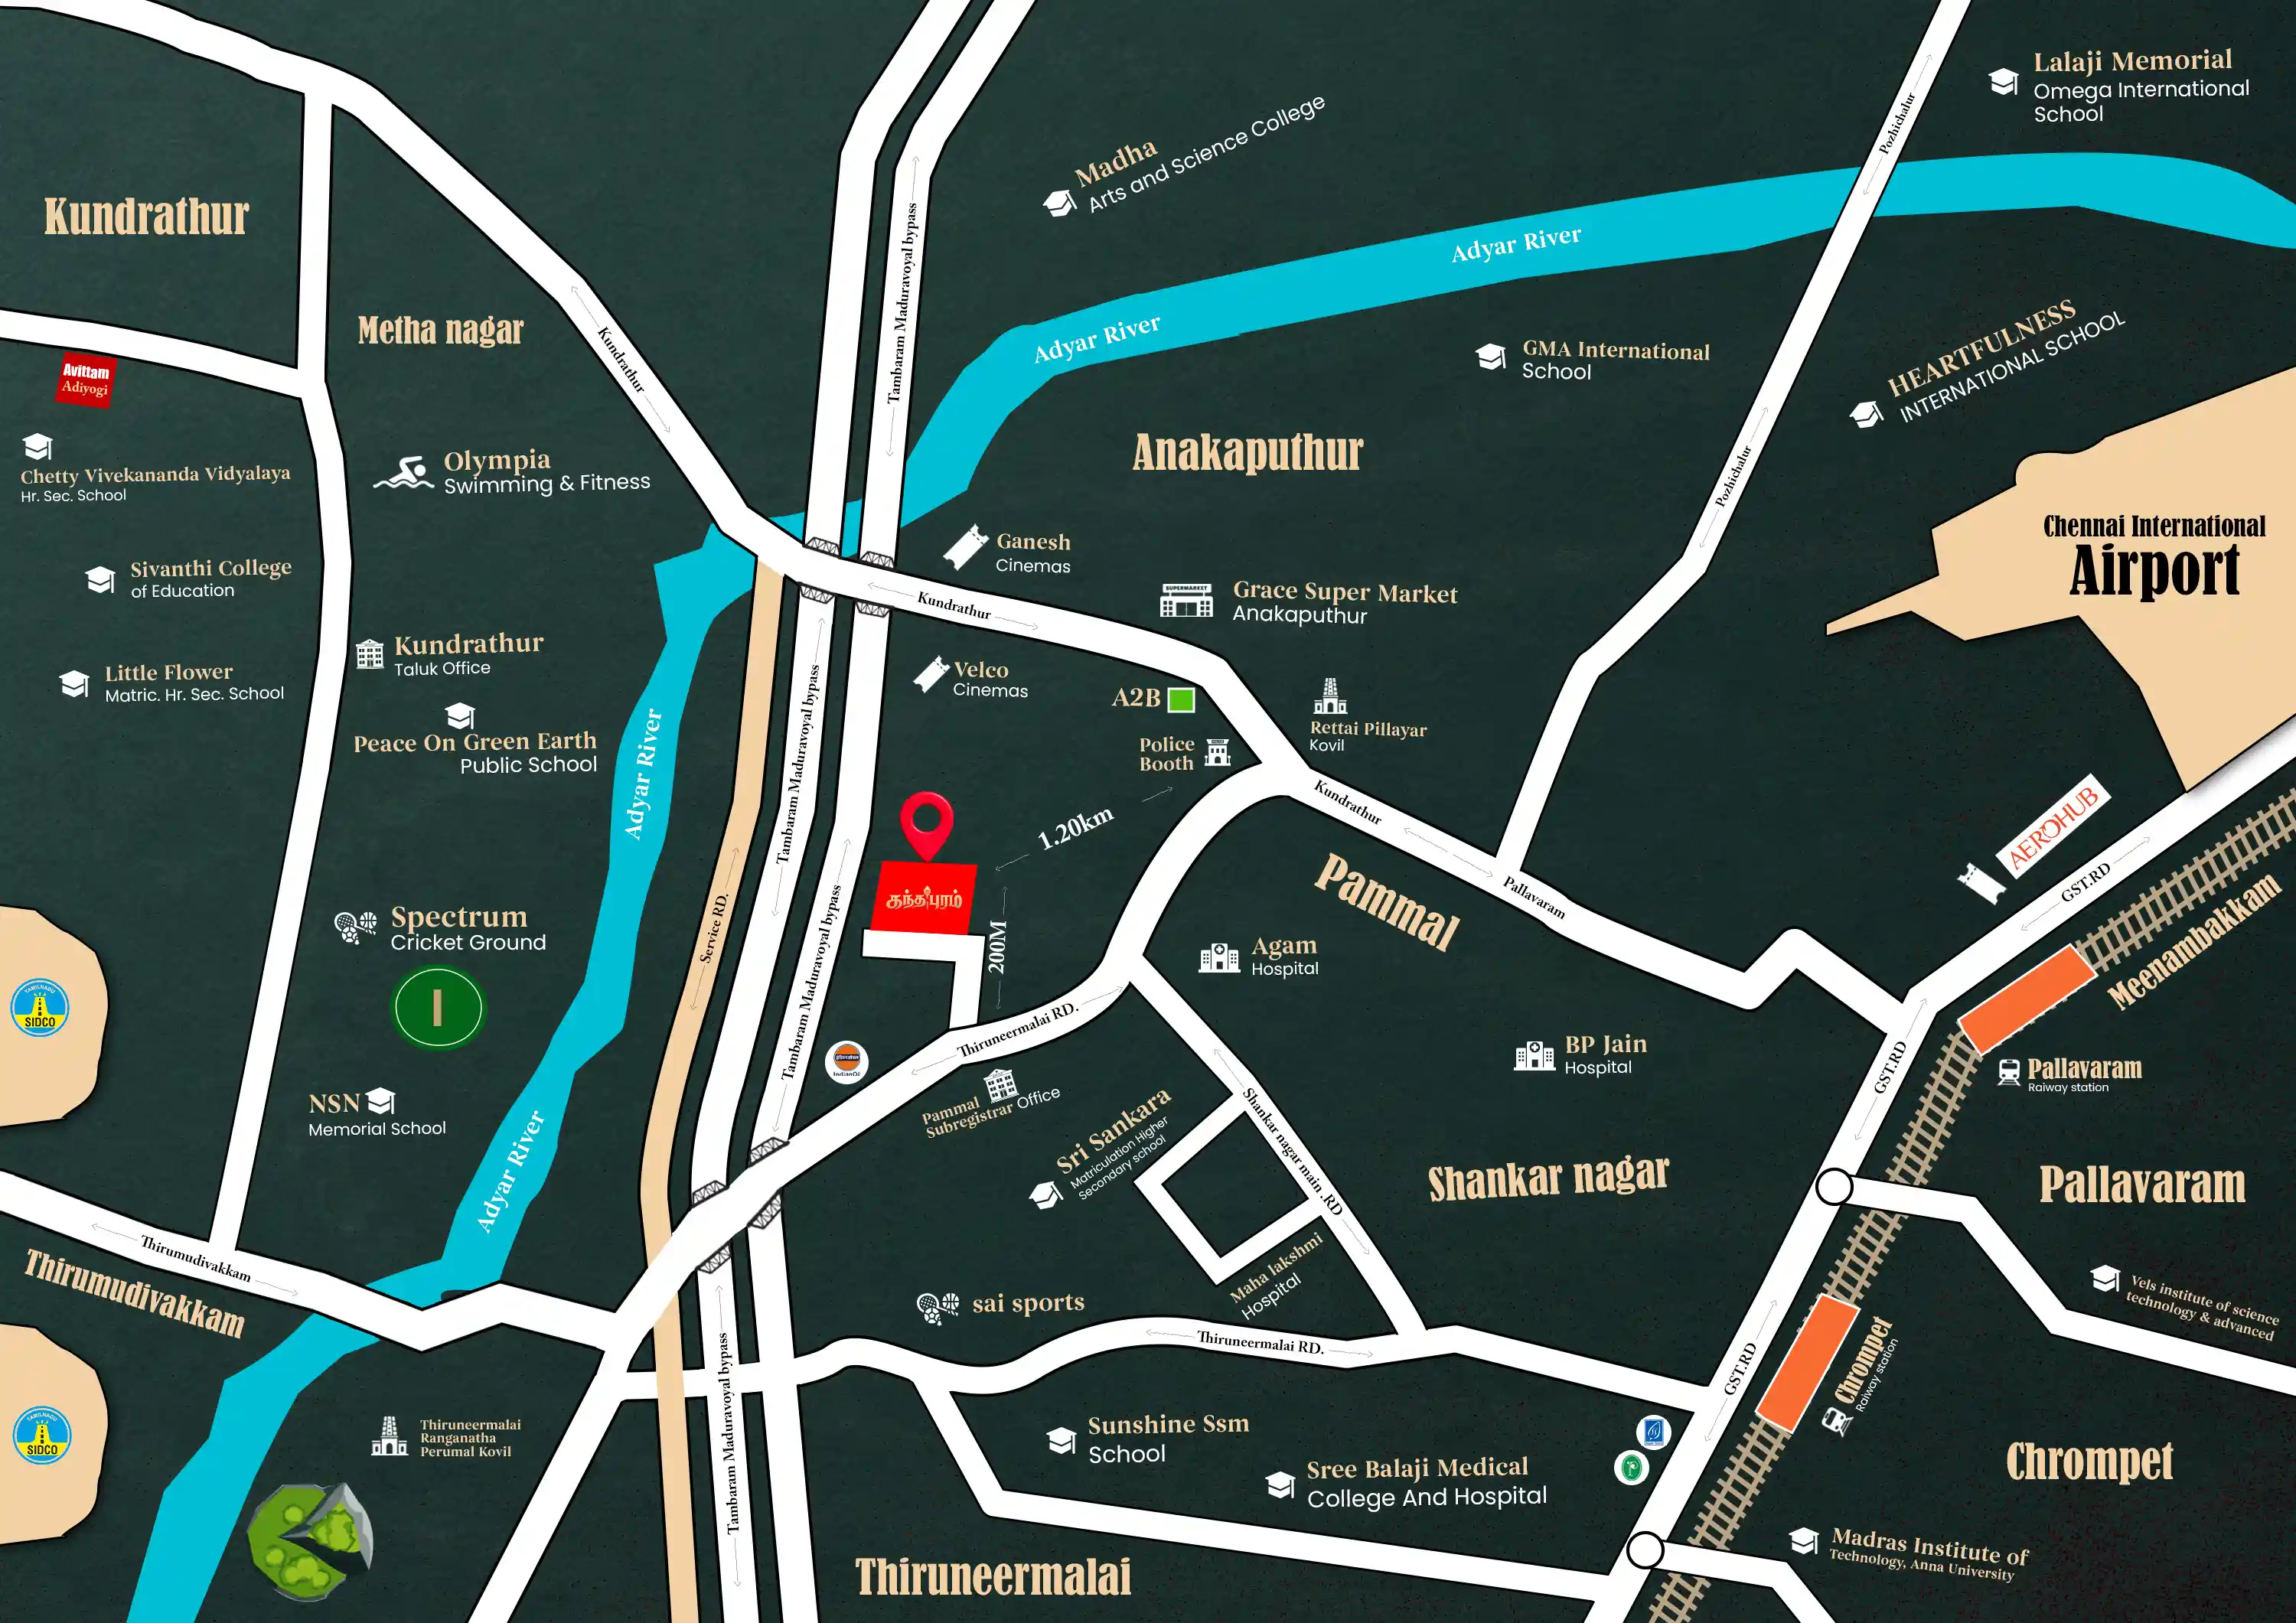
    200 meter from Pammal Sub-Registrar Office

  • BHK :

    3 BHK Villa

  • Pricing :

    1.46 Cr - 1.54 Cr *
    (All Inclusive)
    (+Gov Charges)

  • Land Area:

    768 sq ft - 872 sq ft

  • Built Up Area :

    1506 sq ft - 1659 sq ft

Construction Update:
5%
0% 100%

Kandhapuram Location

AVITTAM – KANDHAPURAM

Plot No.22, 23, 40 & 41, Mosque Street, Lakshmi Nagar (Near Pammal Sub-Registrar Office), Anakaputhur, Chennai-600070, Pallavaram Taluk, Tambaram Municipal Corporation Limit

Layout & Plans

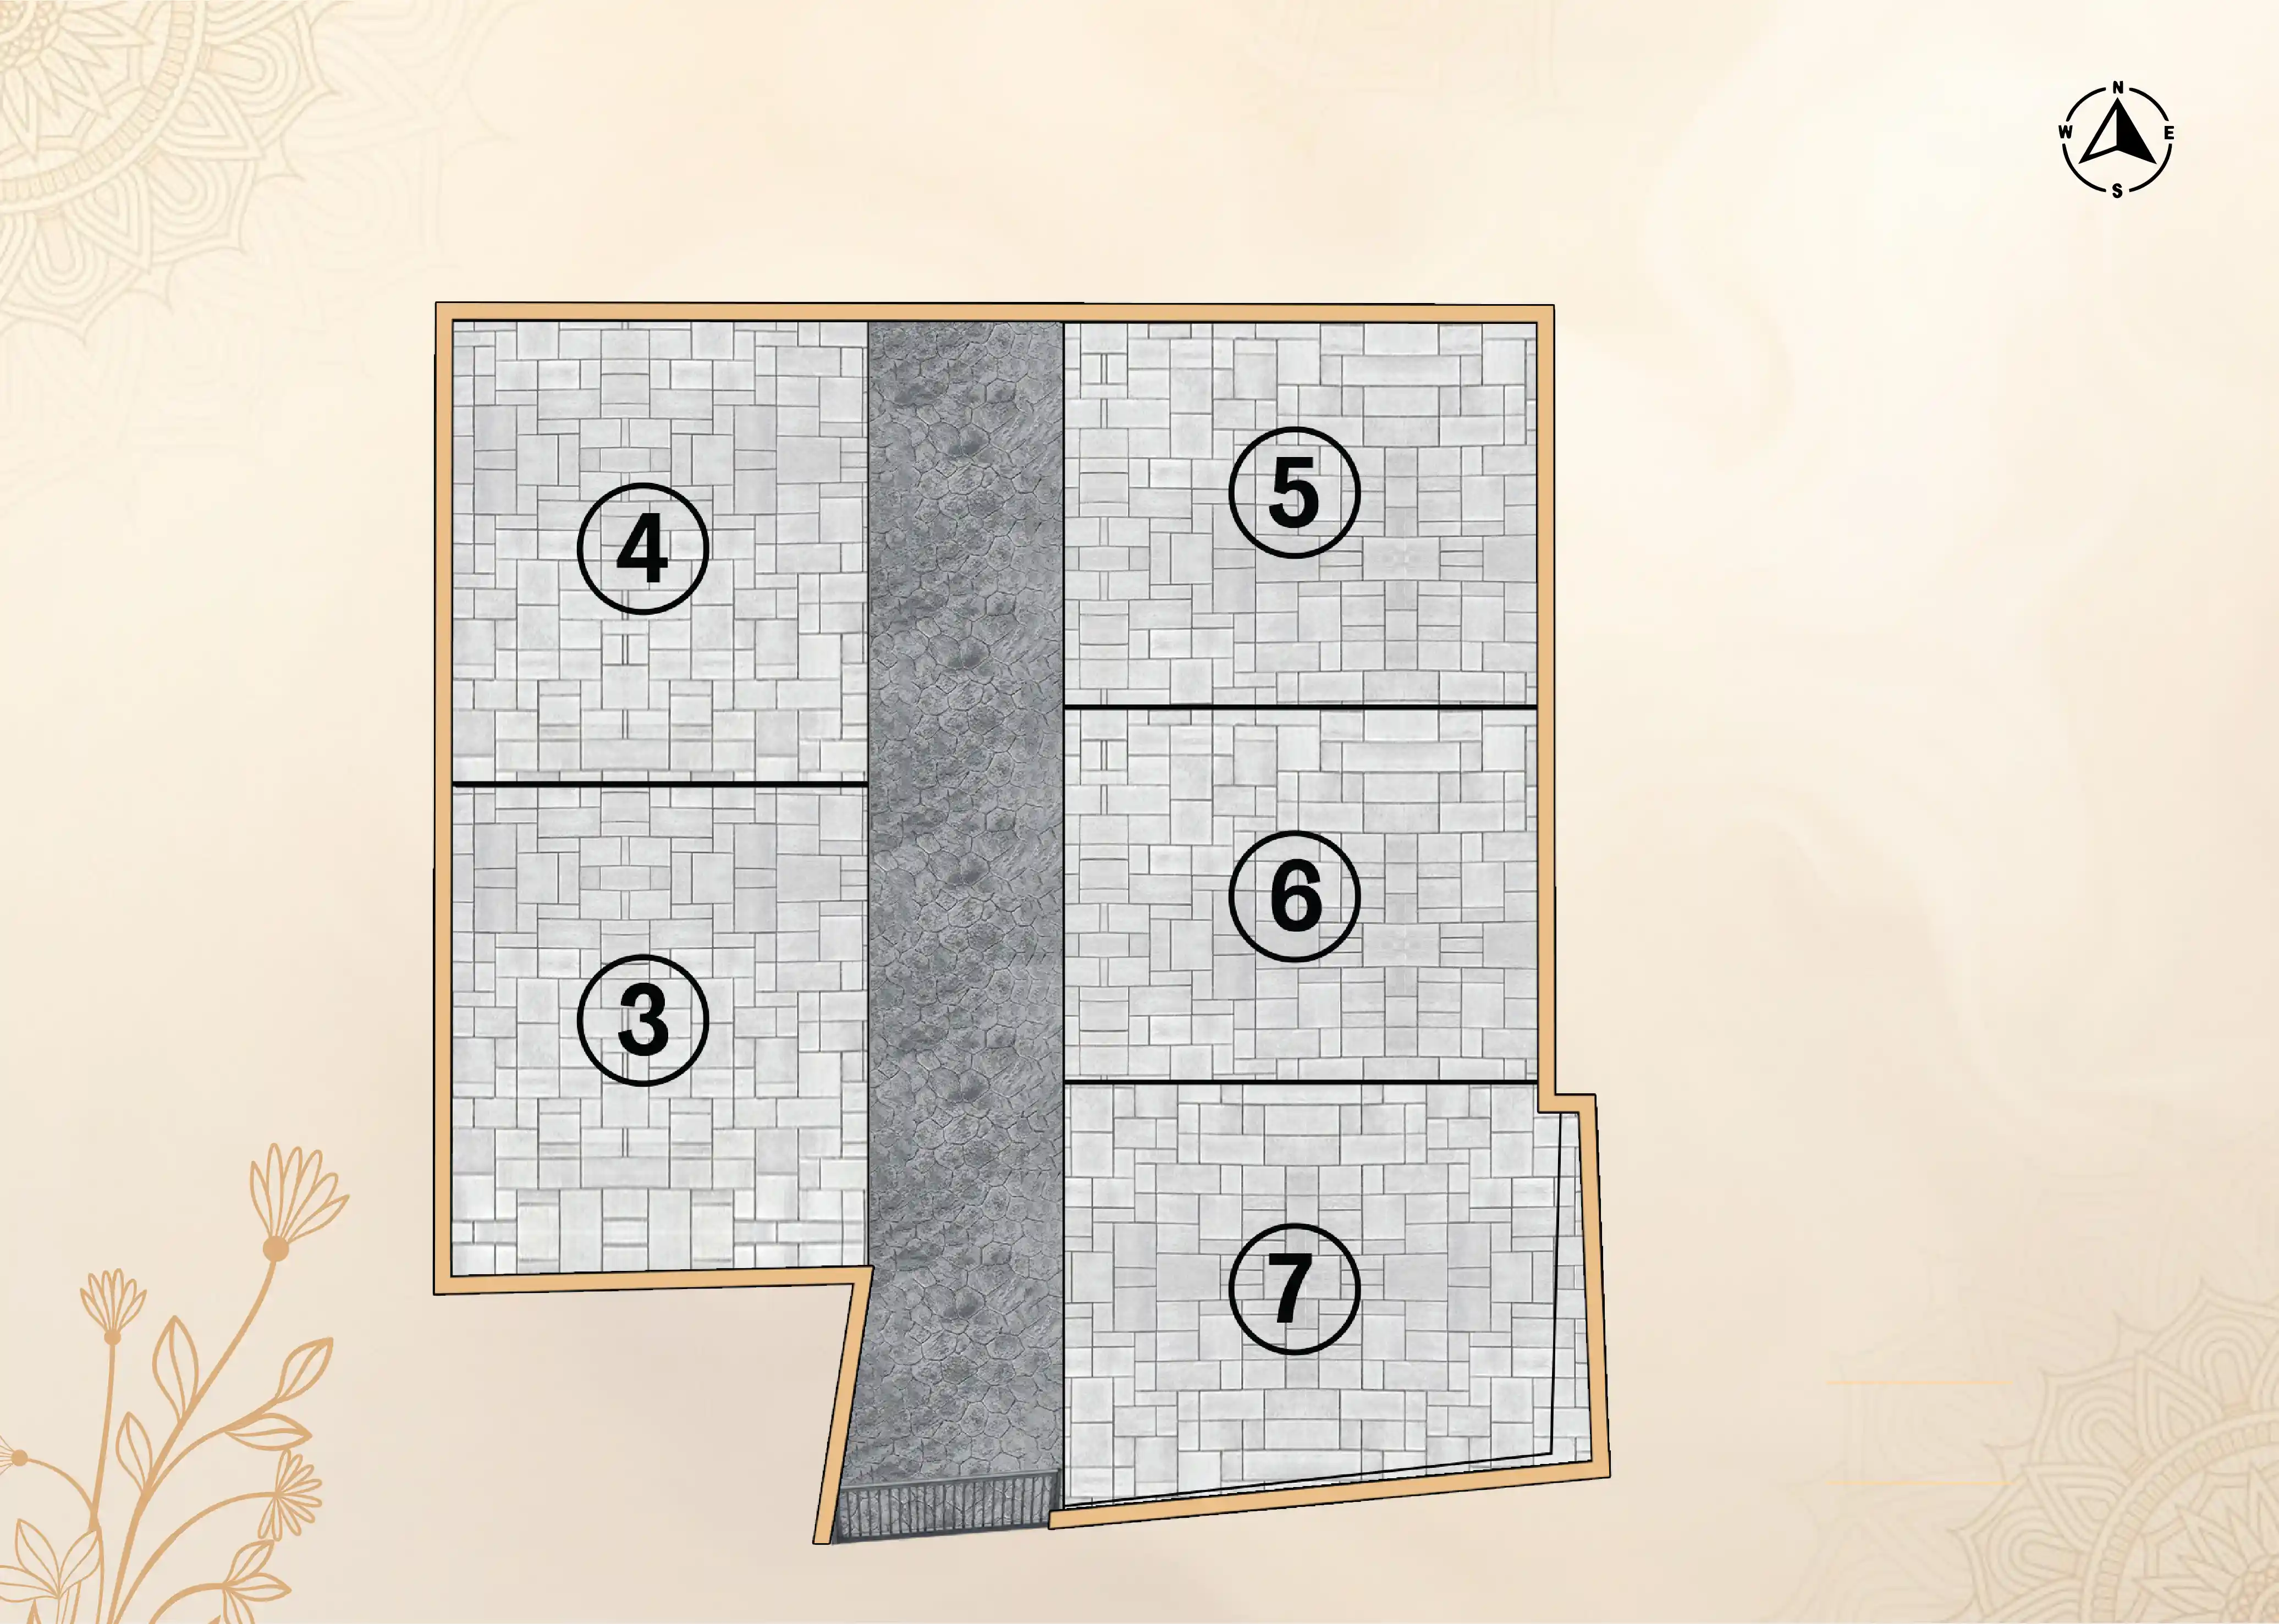
Master Layout
Master Layout Plan
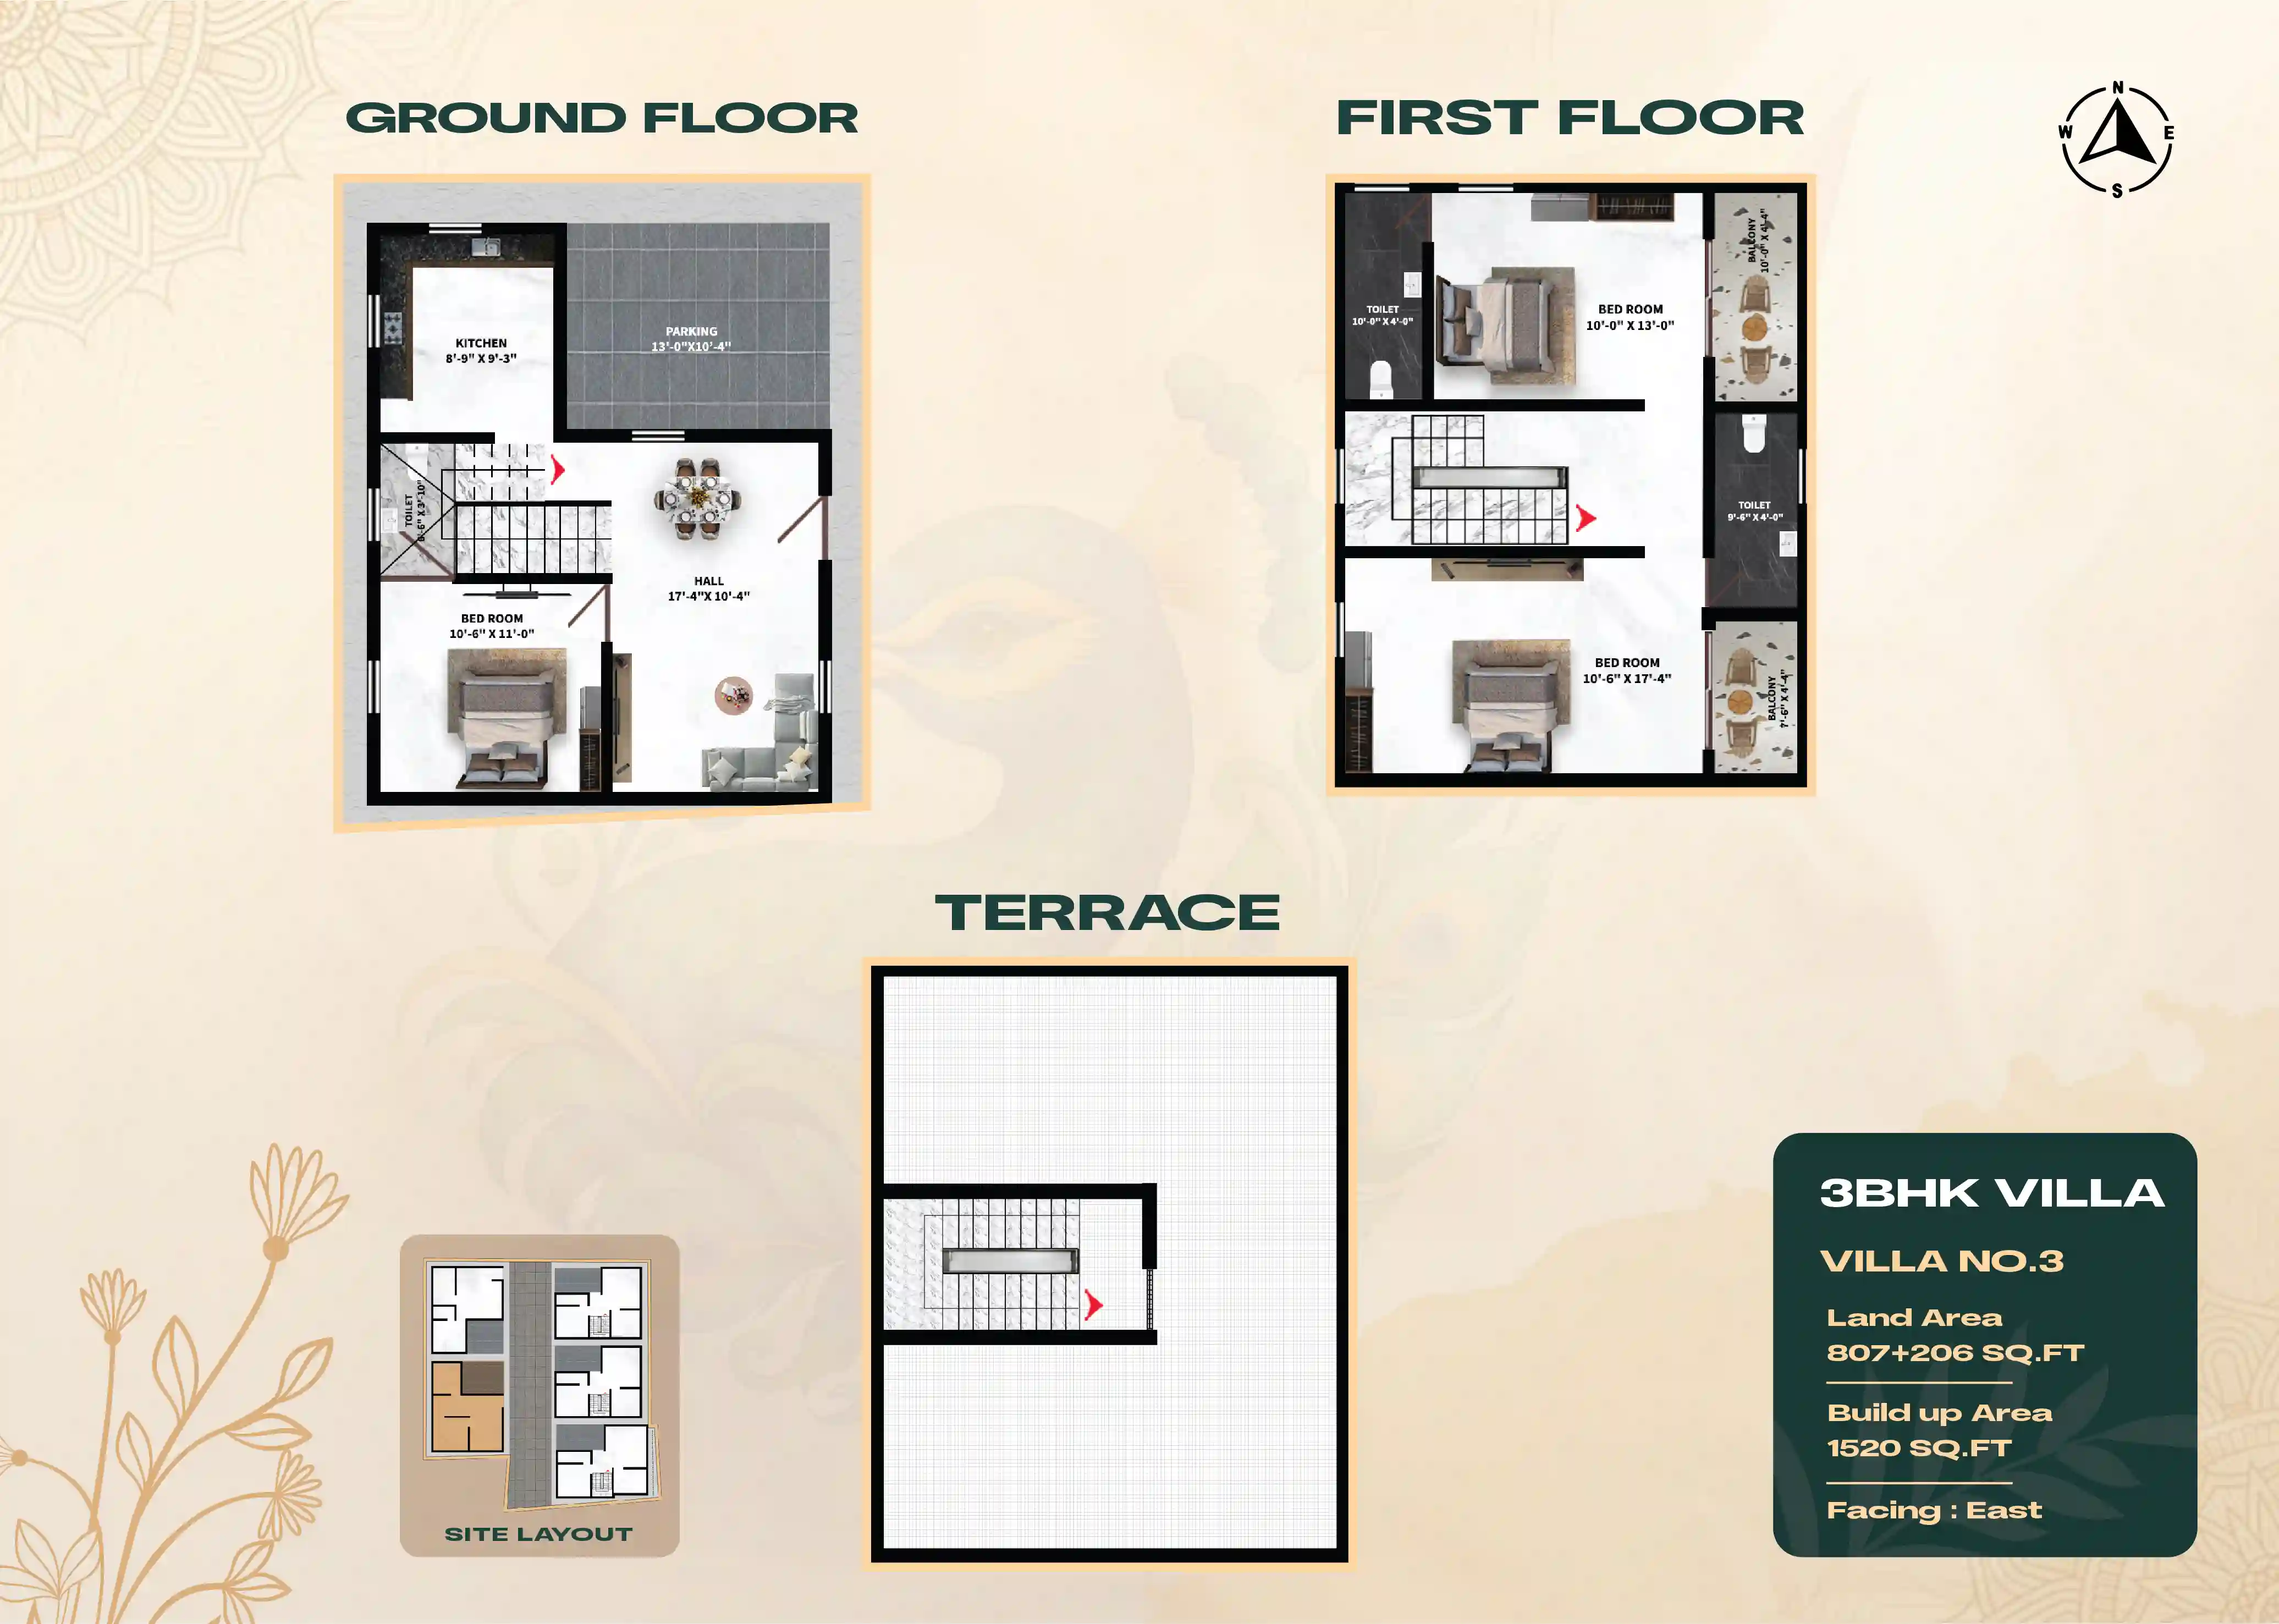
Villa Plan - Villa No. 3
Villa No. 3 Plan
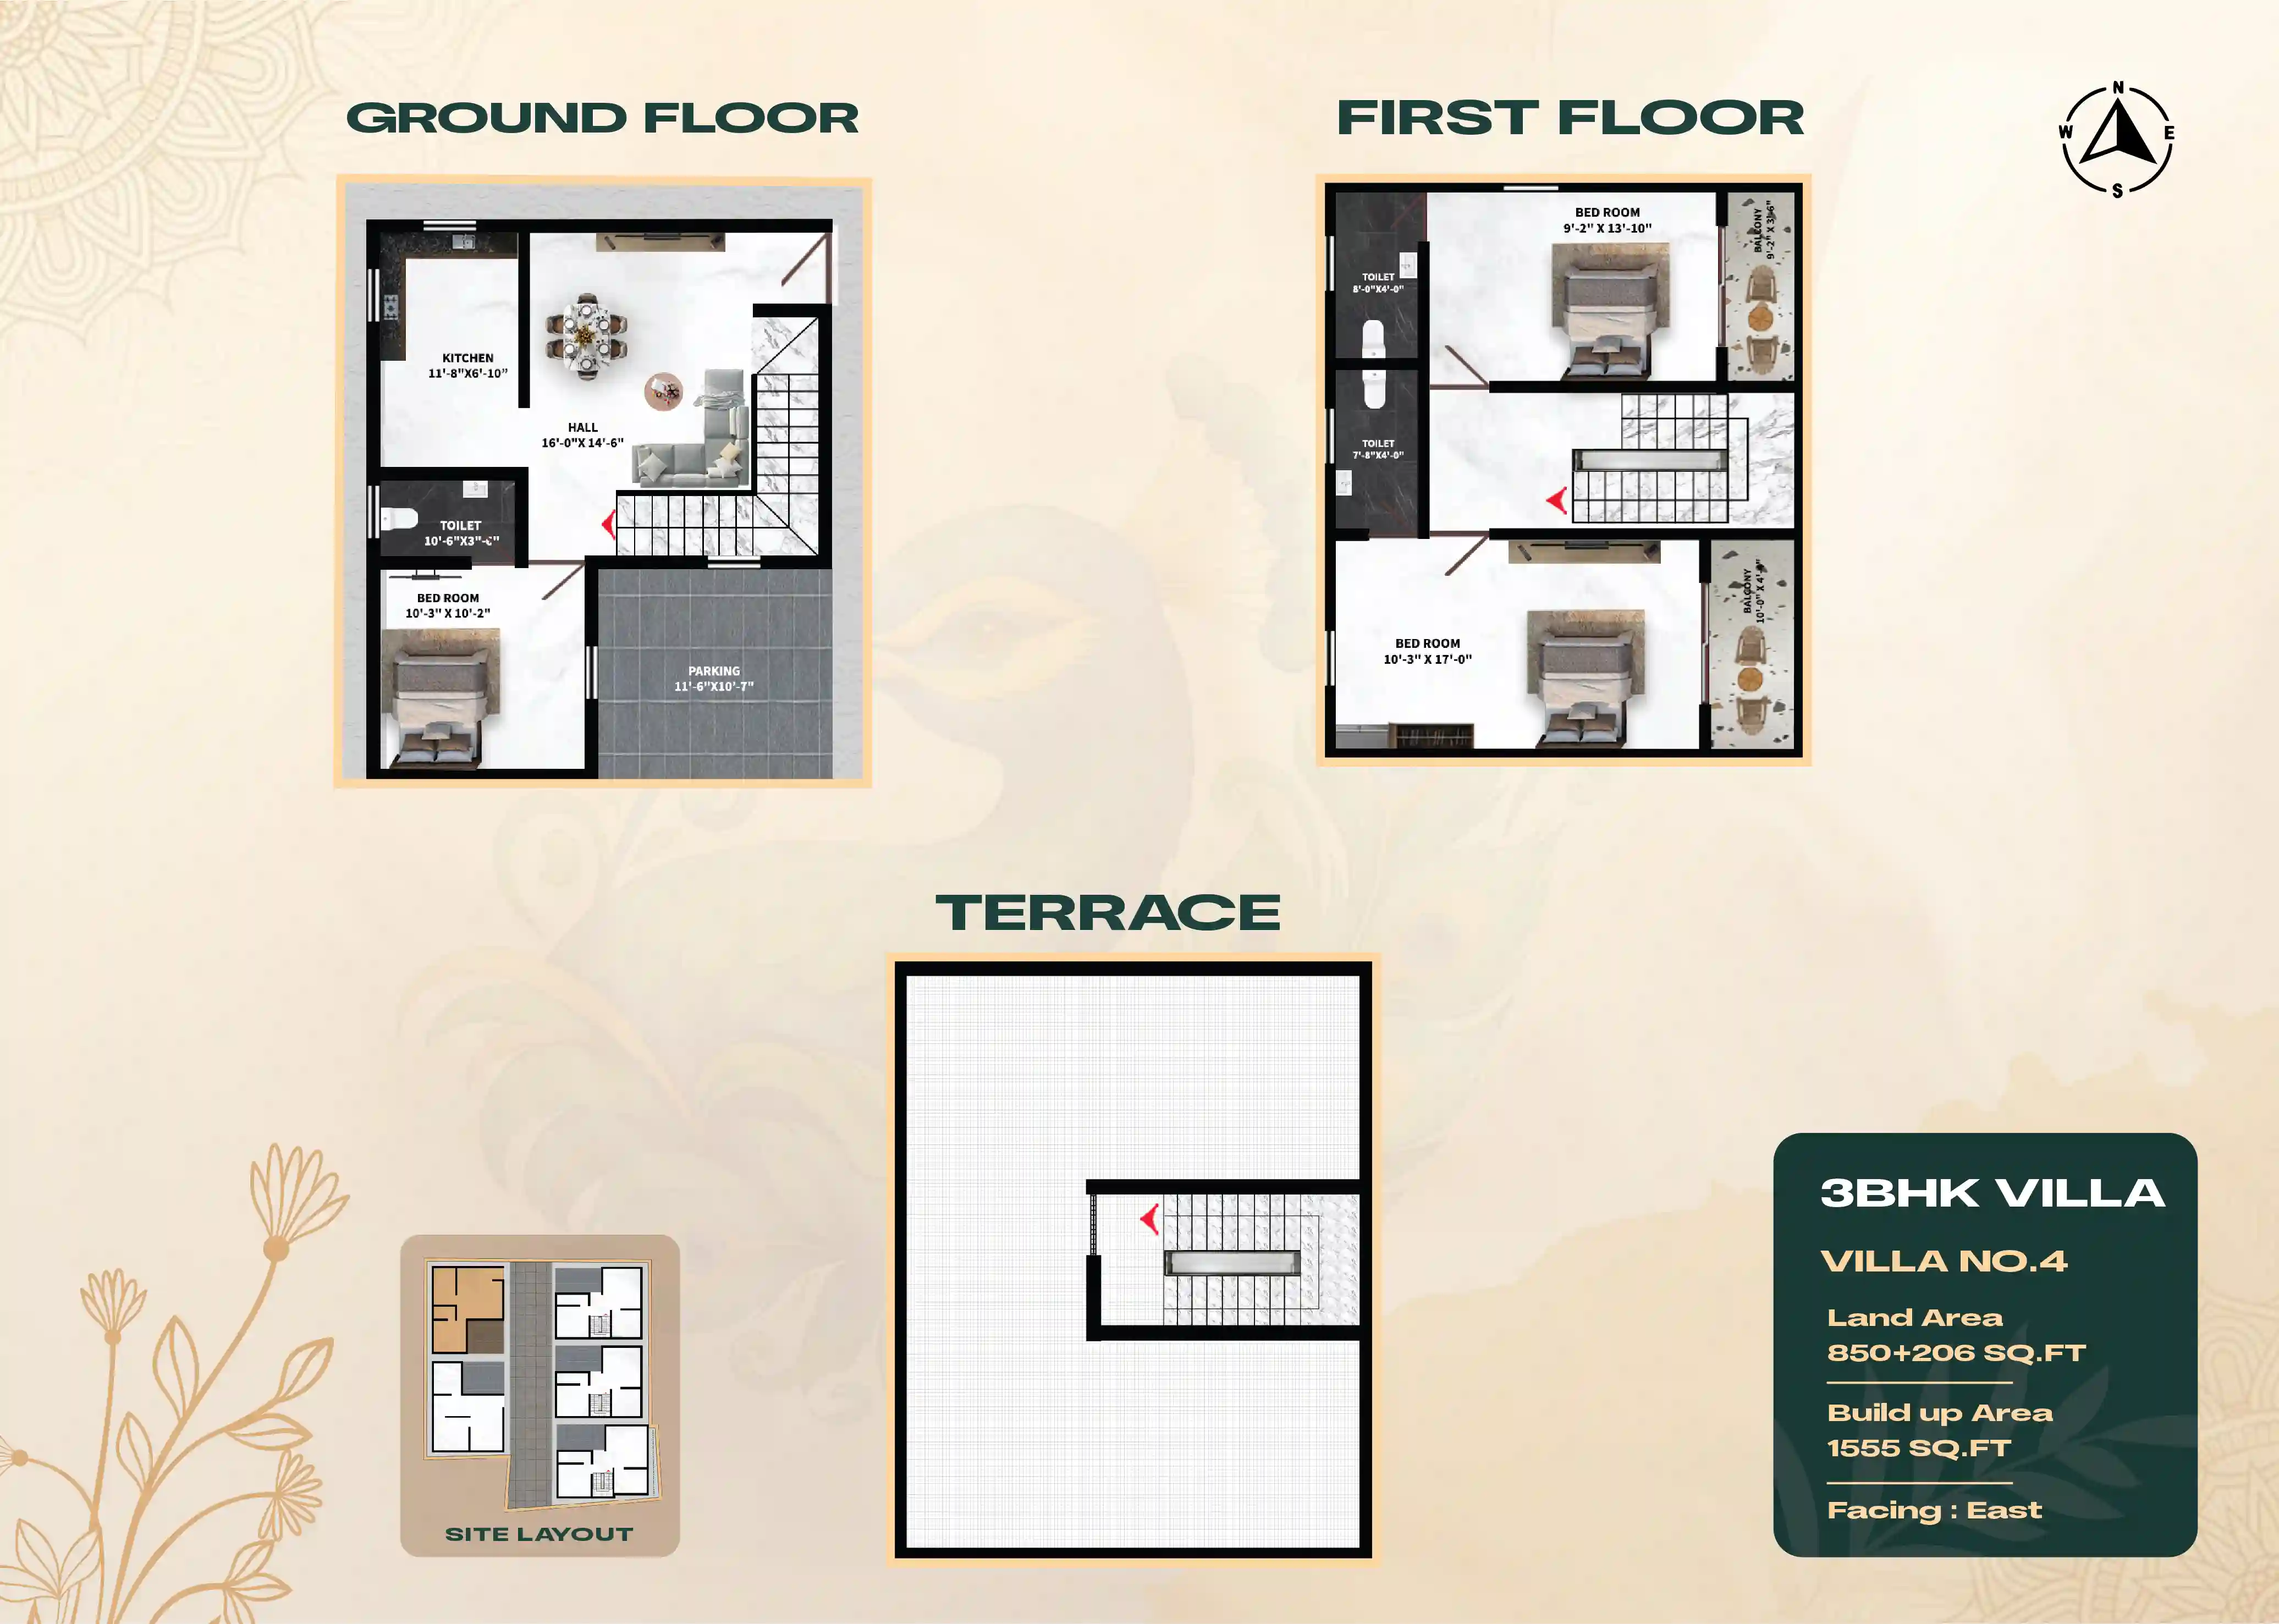
Villa Plan - Villa No. 4
Villa No. 4 Plan
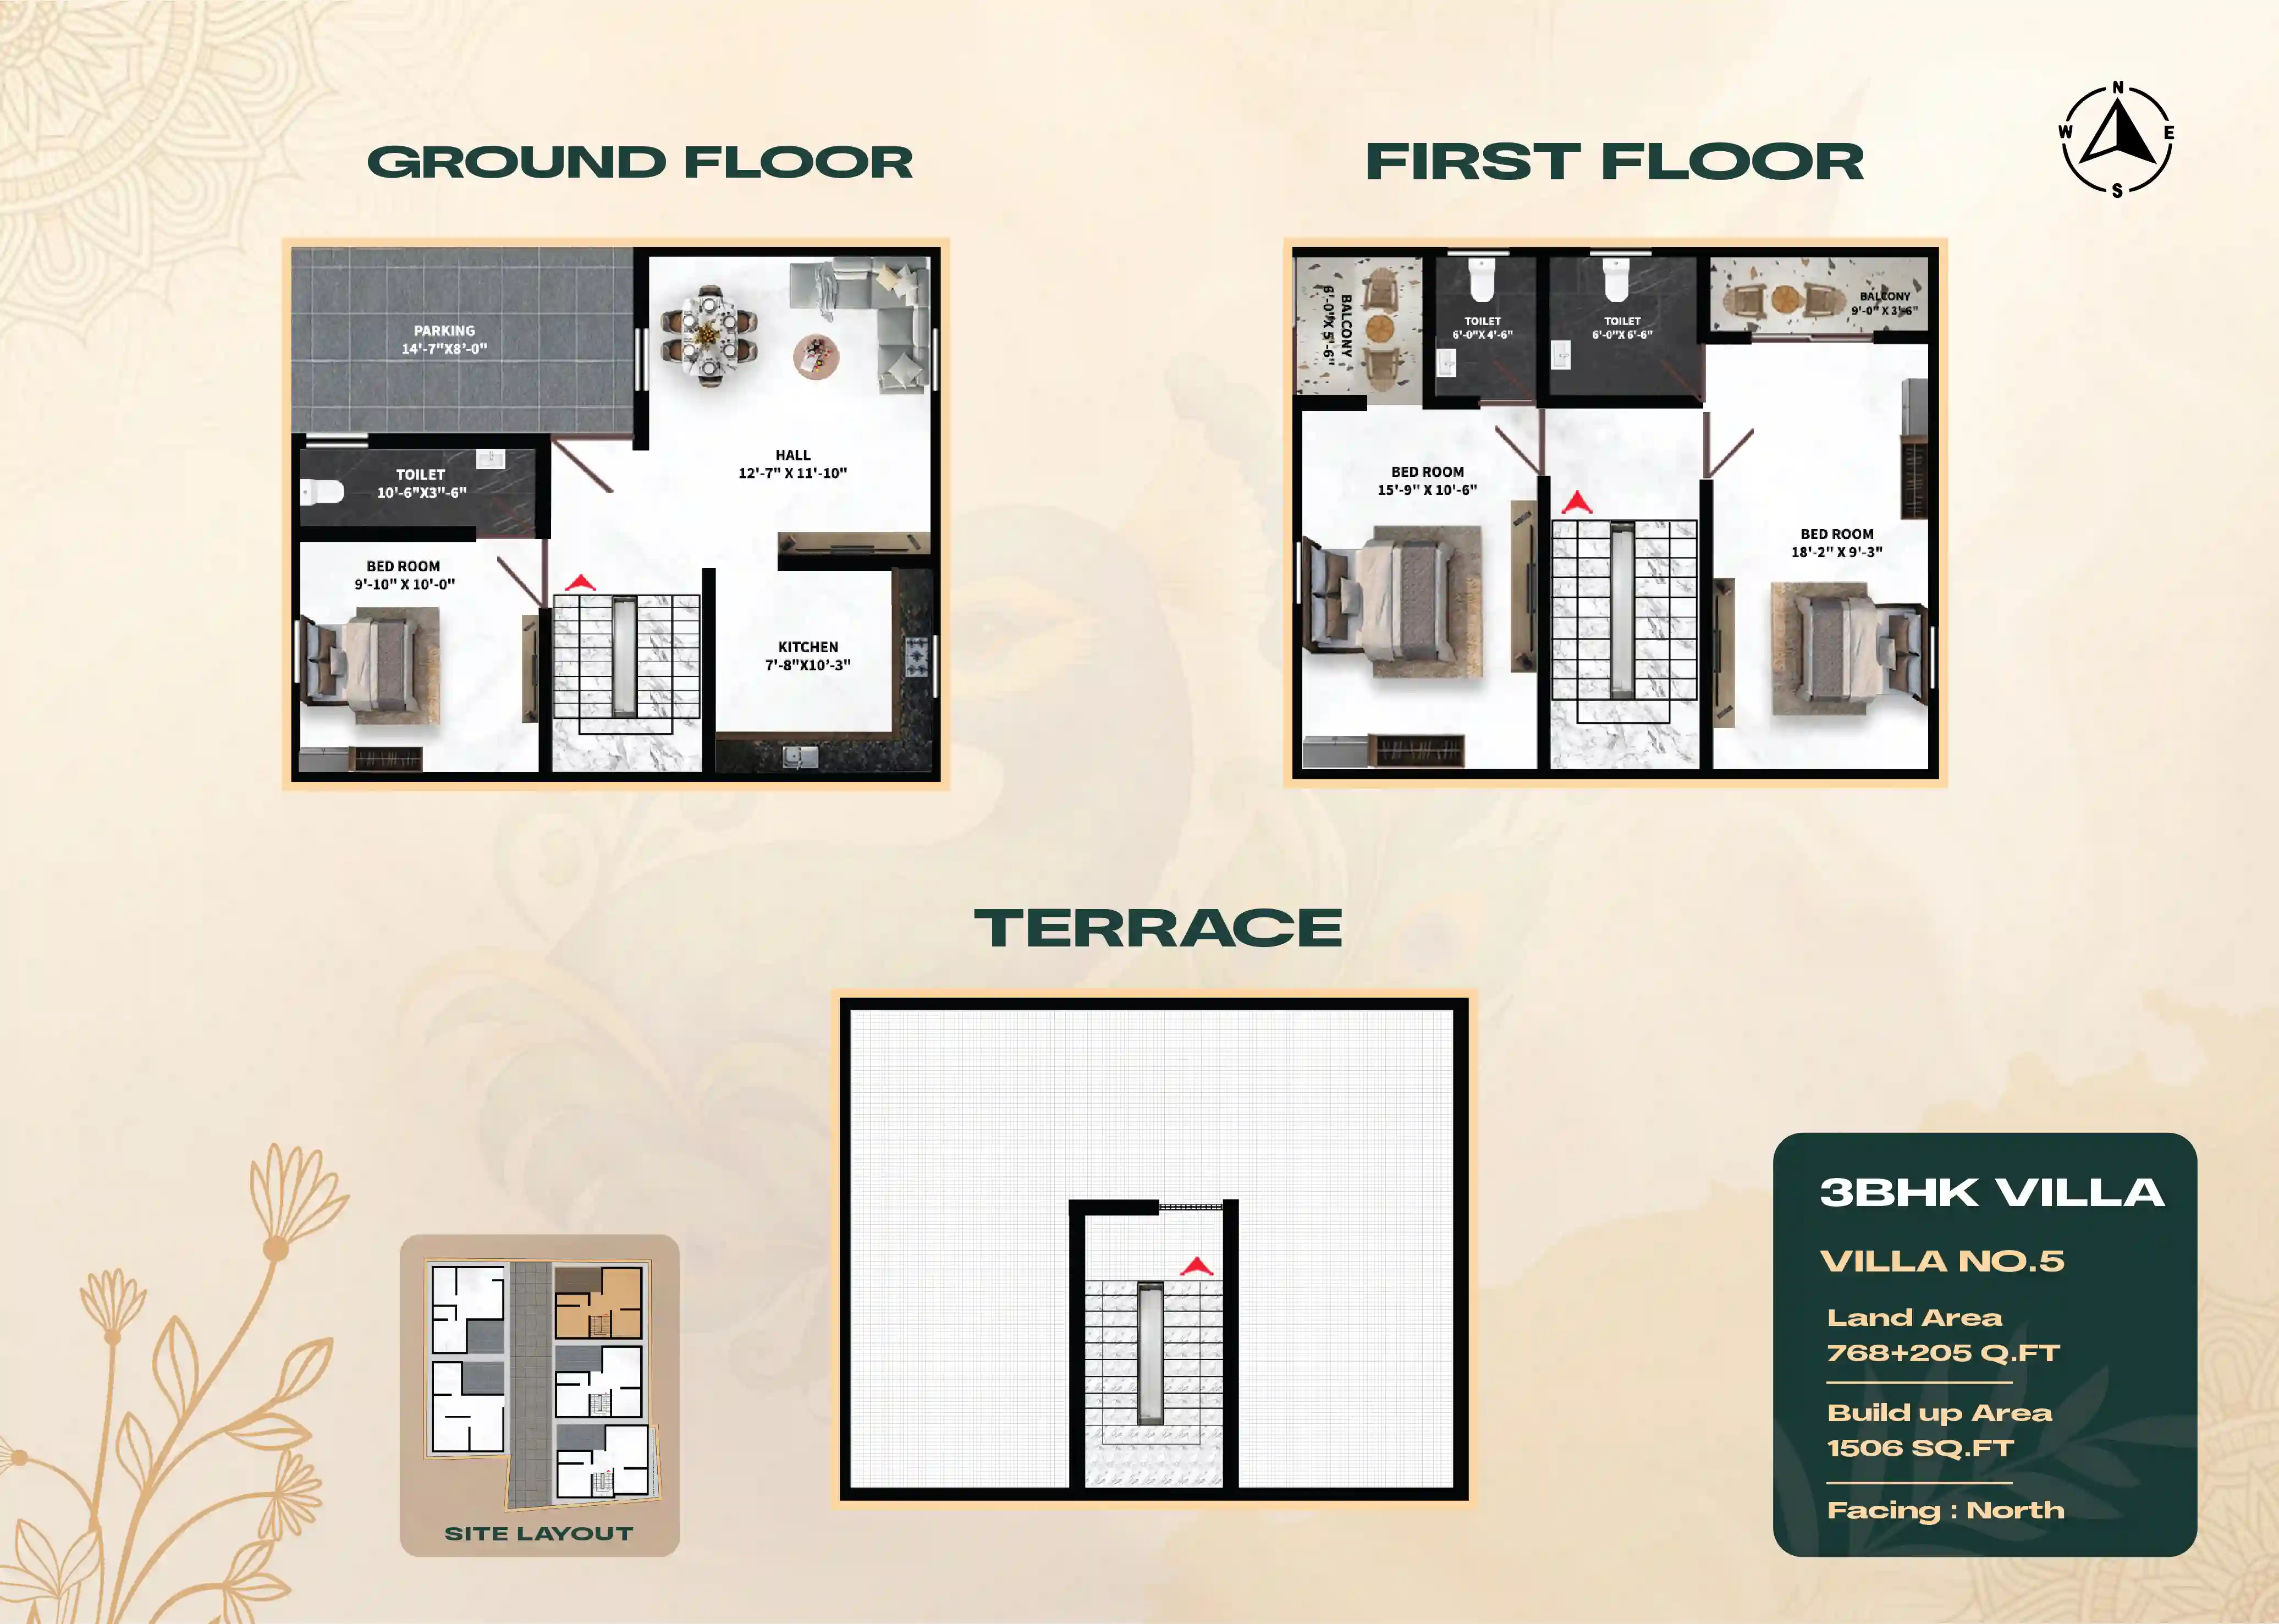
Villa Plan - Villa No. 5
Villa No. 5 Plan
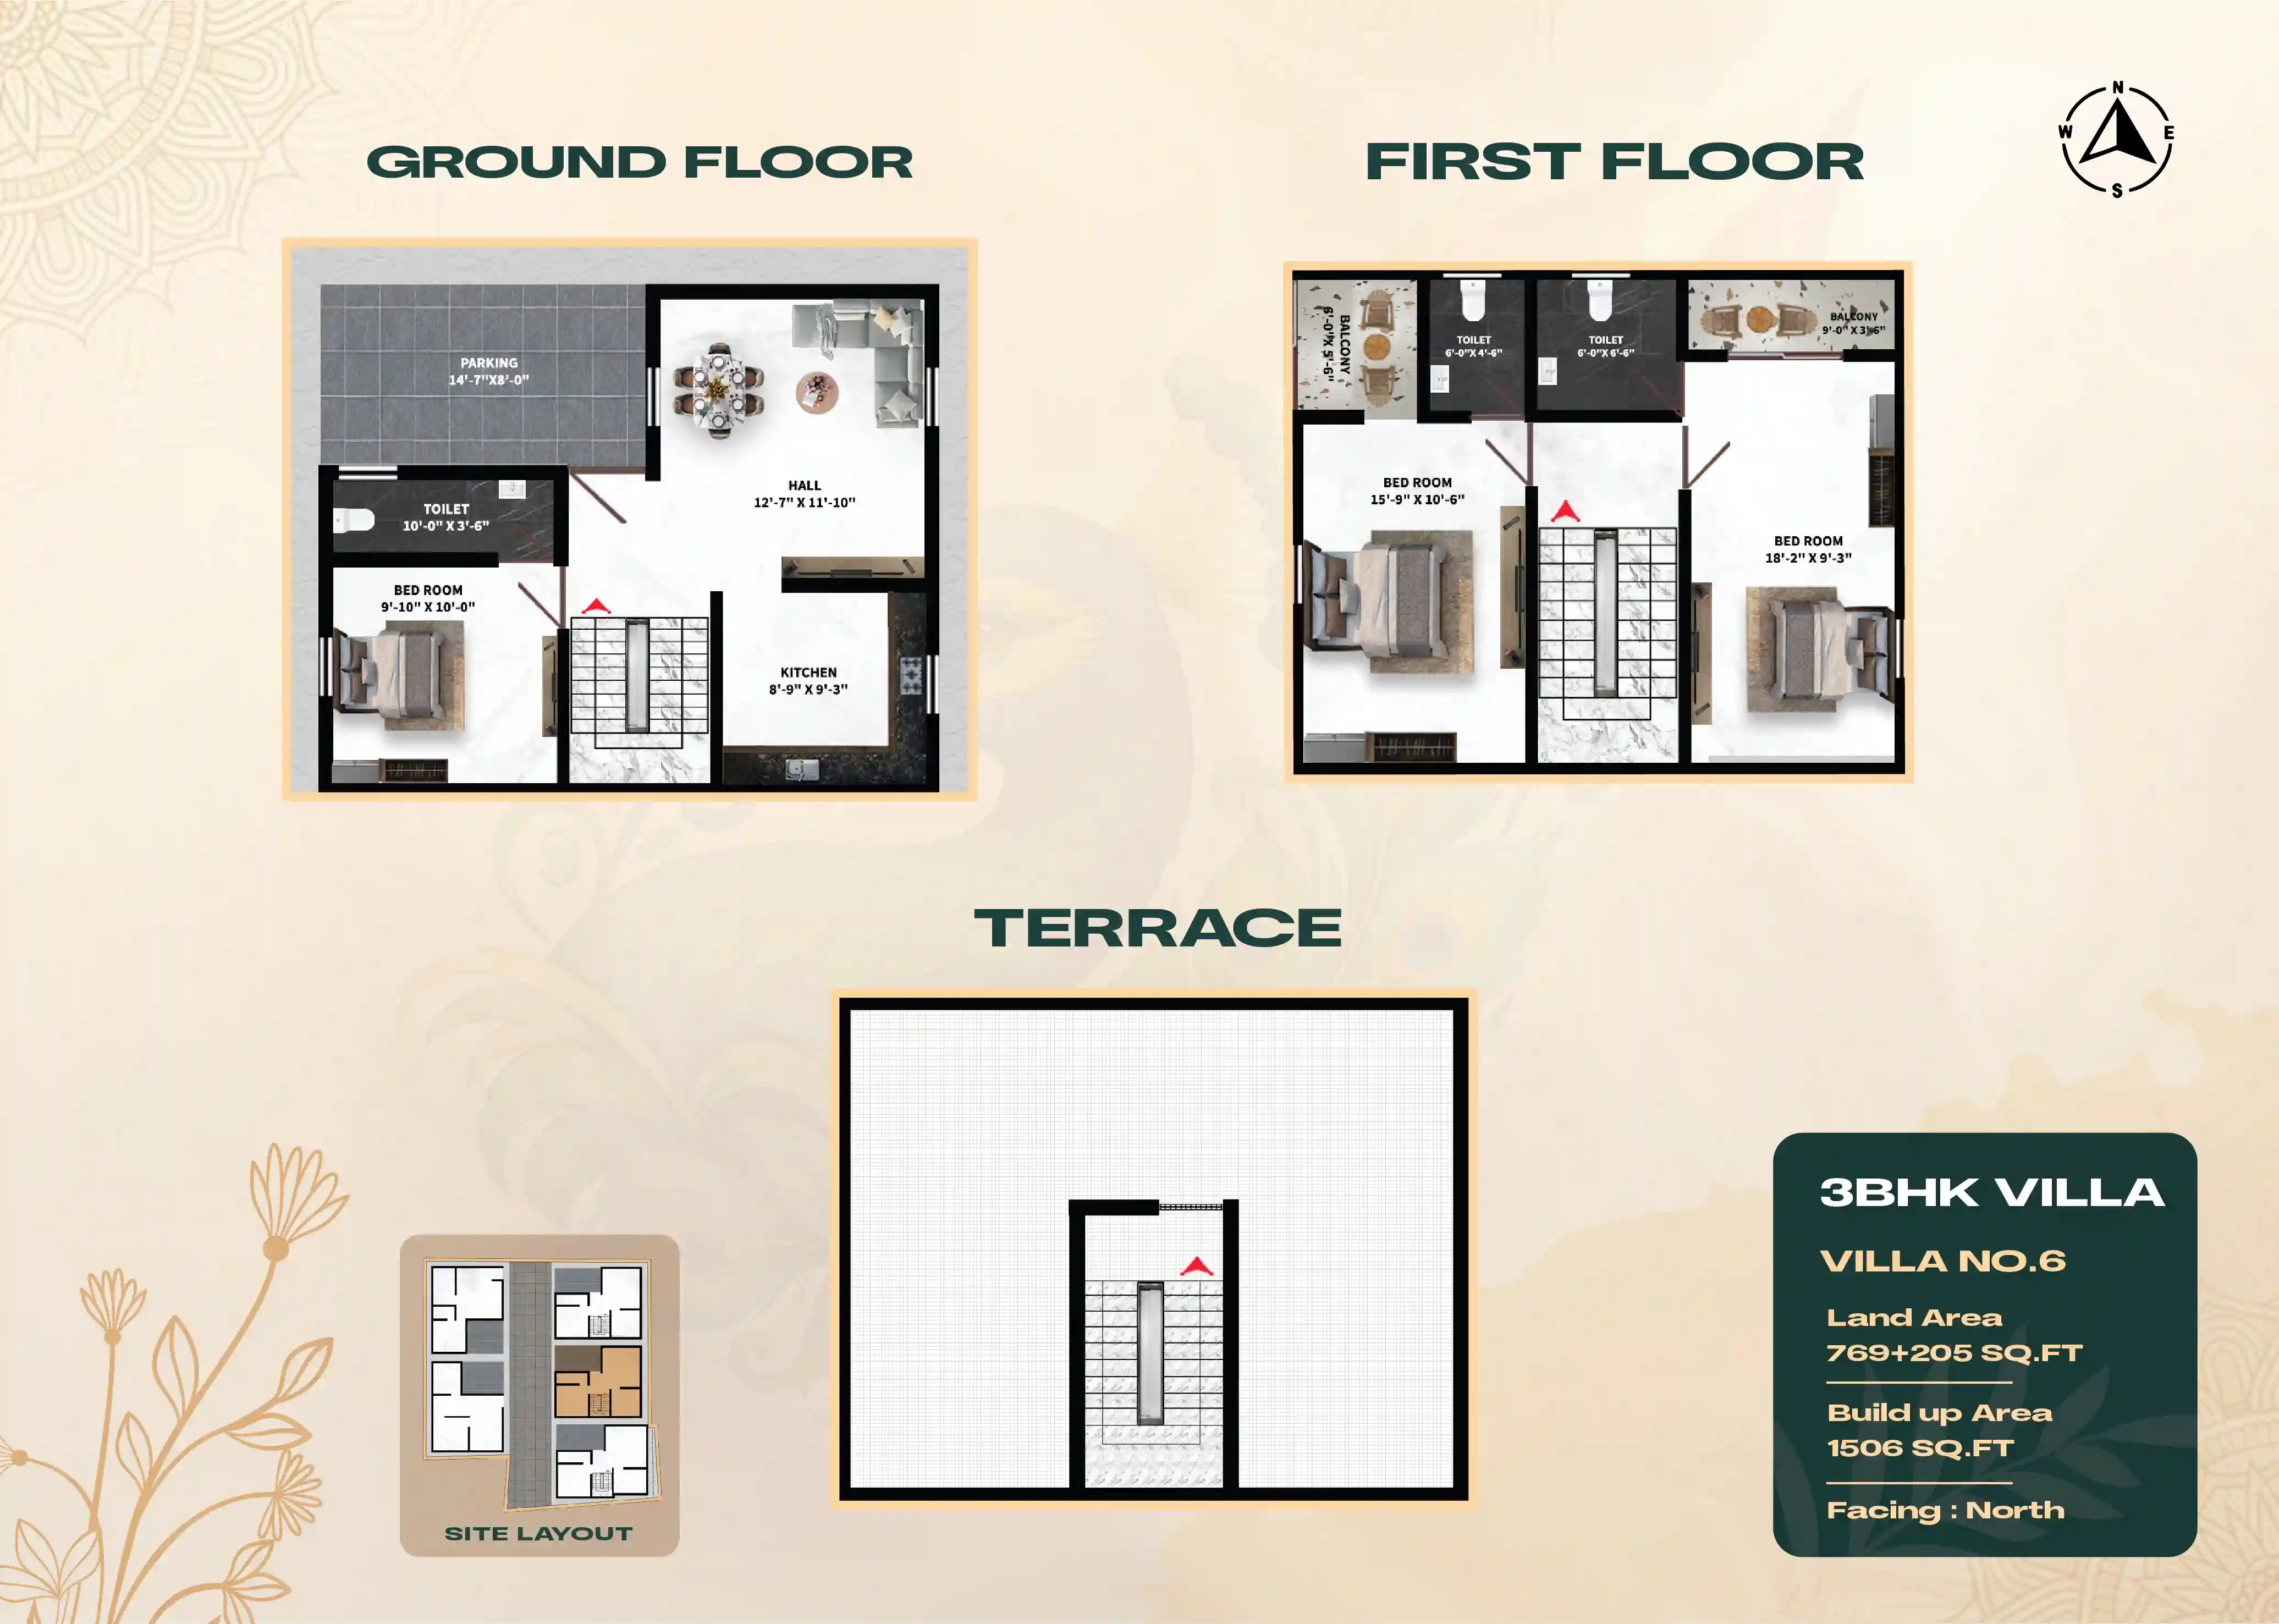
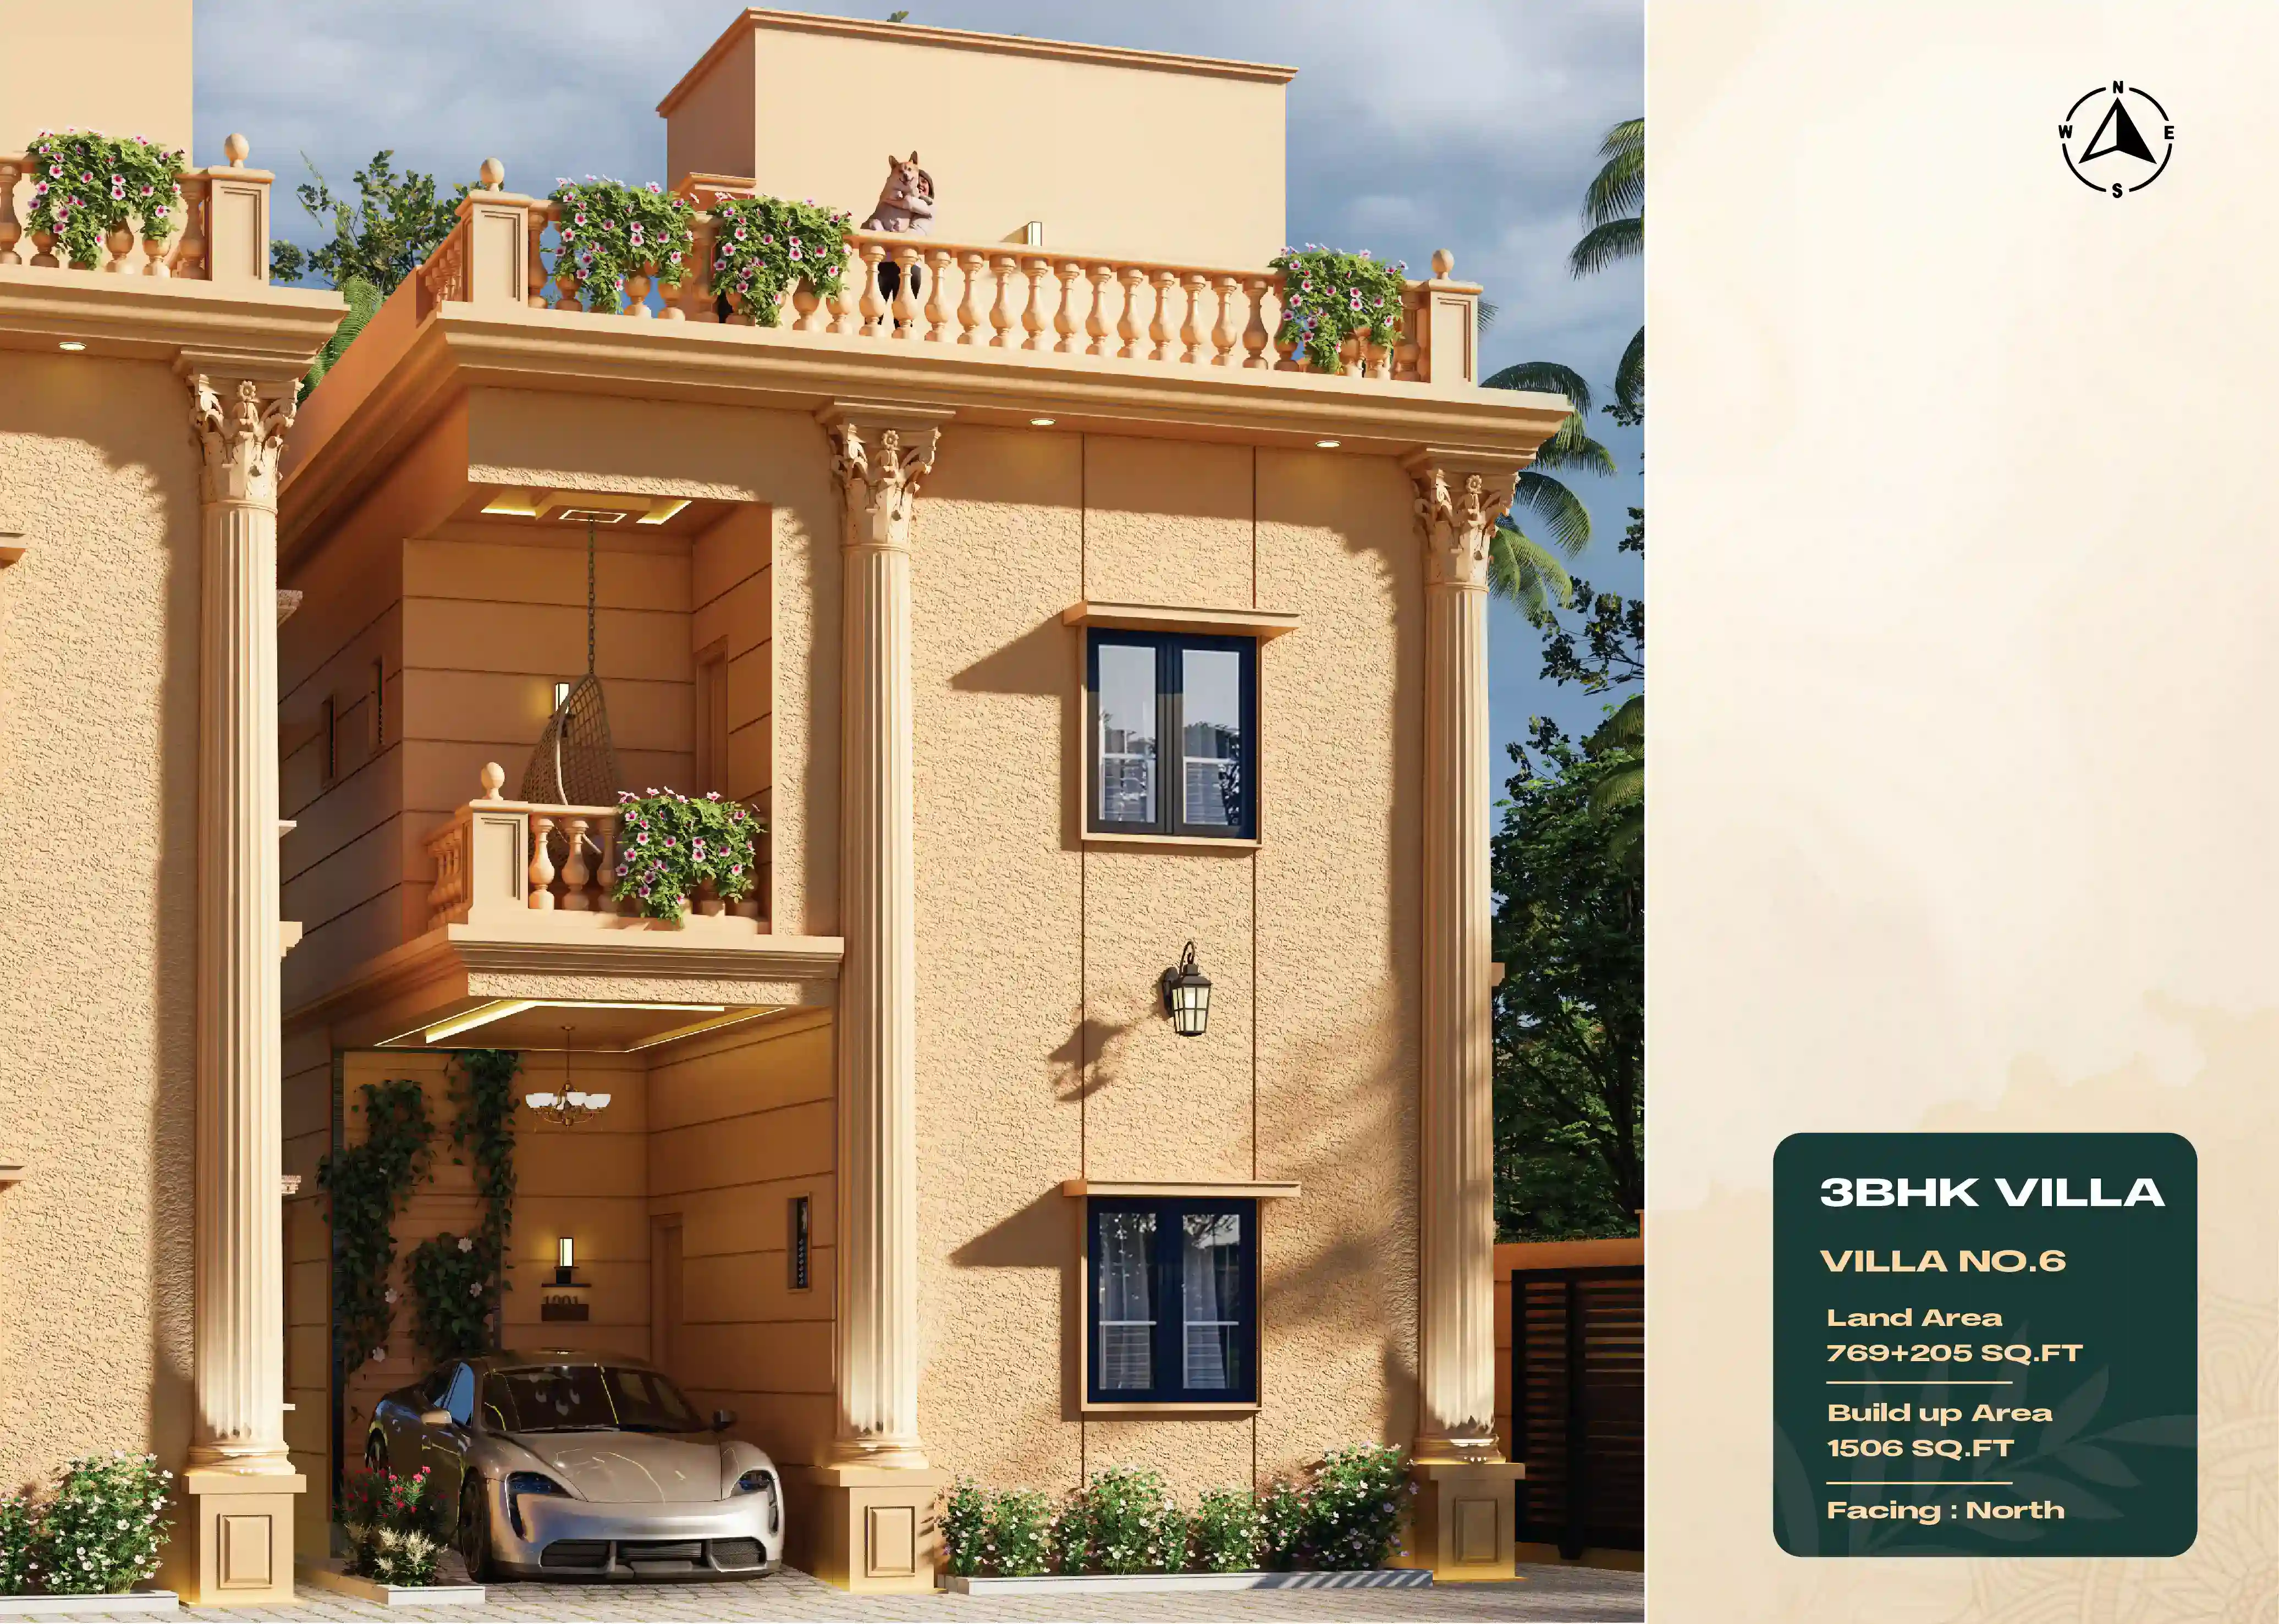
Villa Plan - Villa No. 6
Villa No. 6 Plan
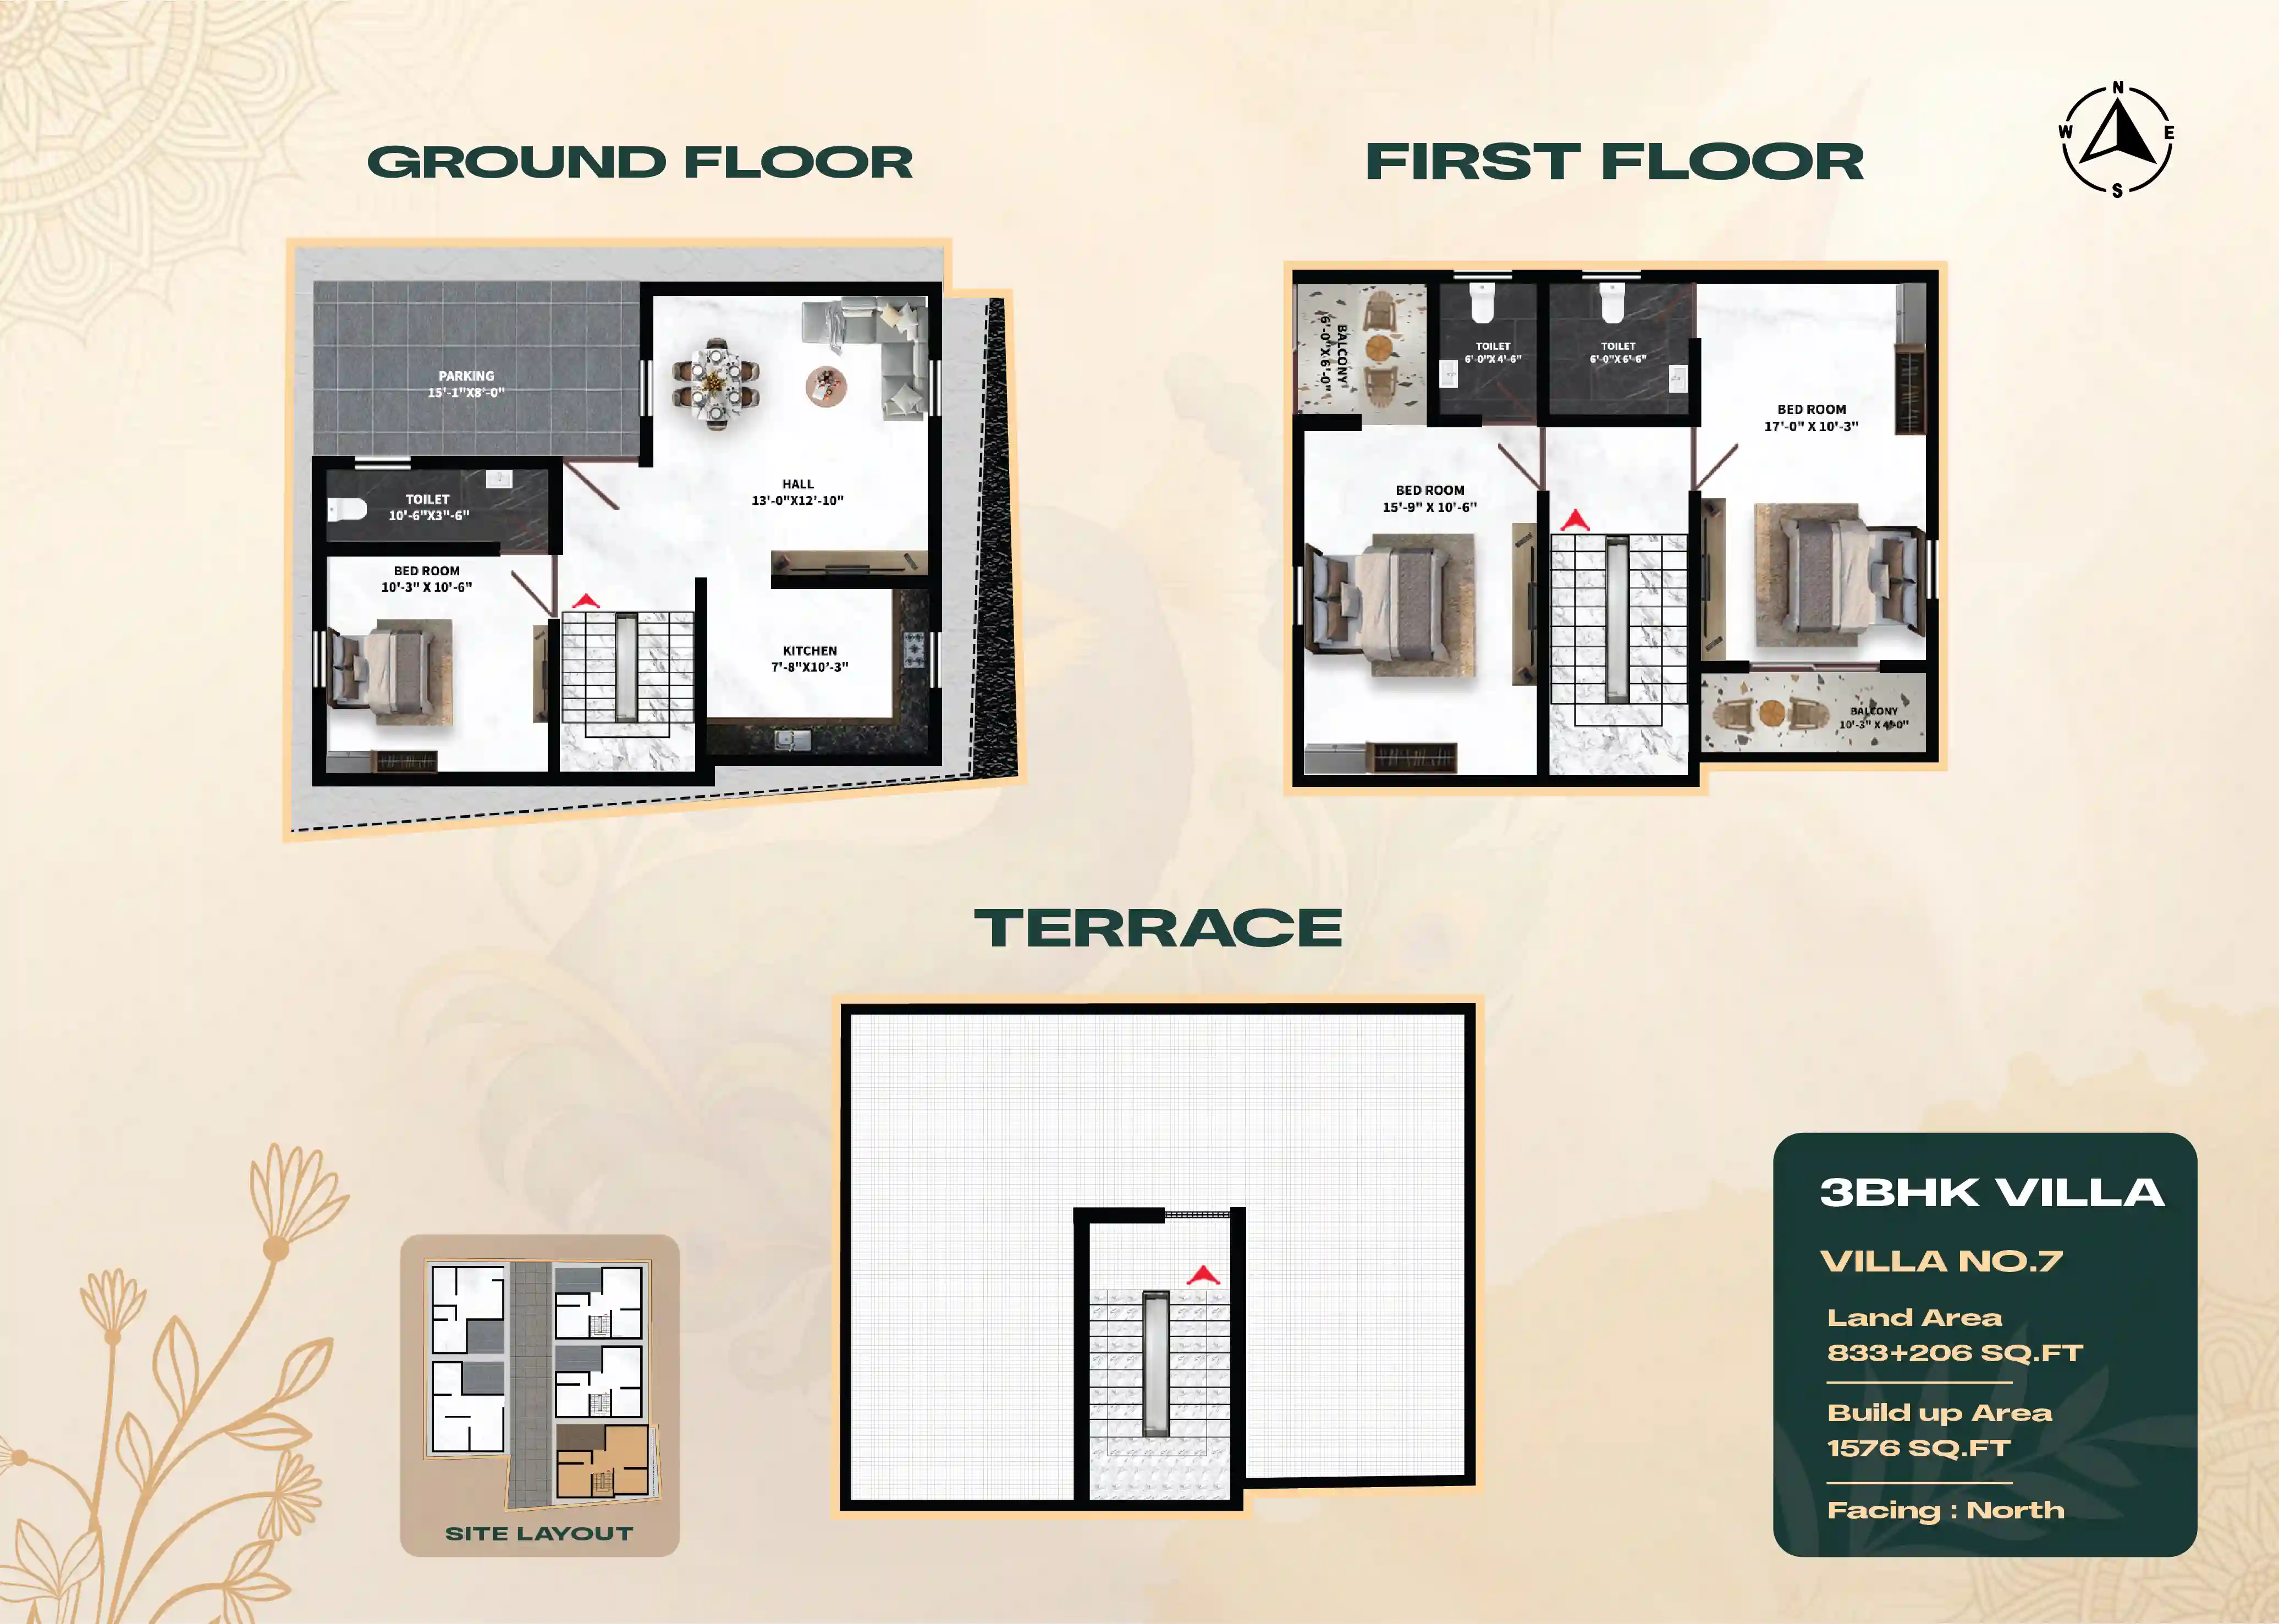
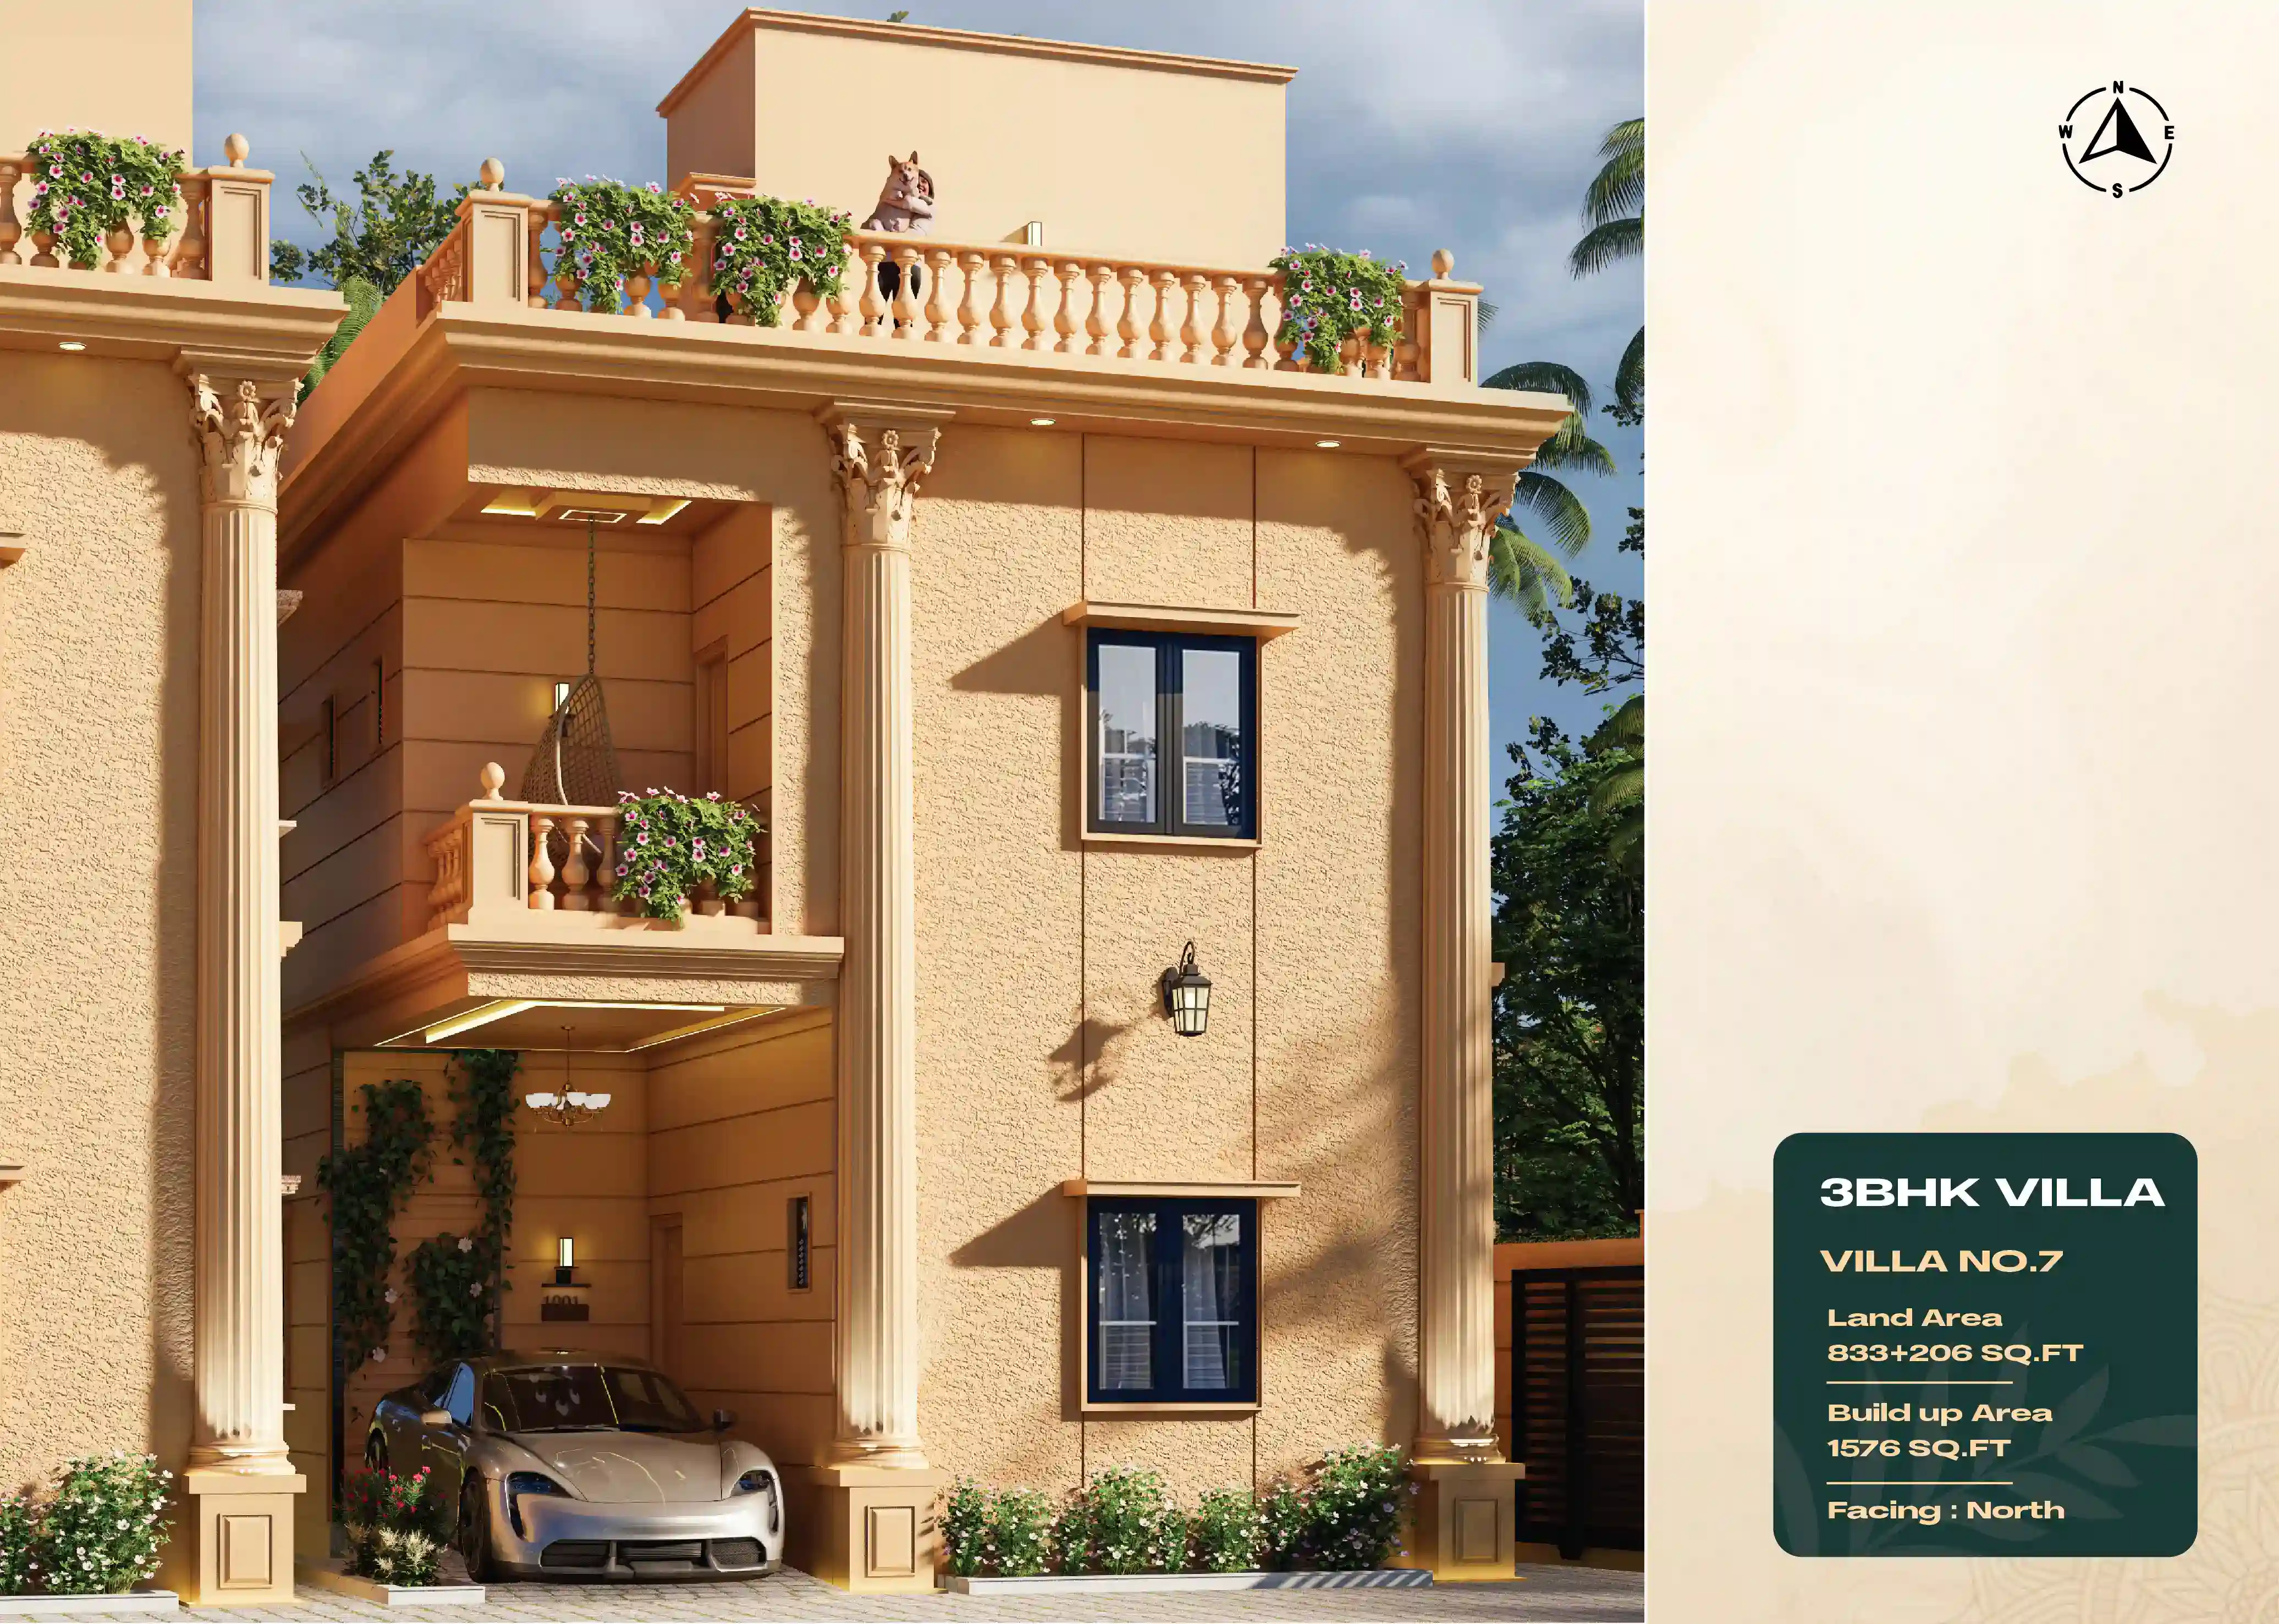
Villa Plan - Villa No. 7
Villa No. 7 Plan
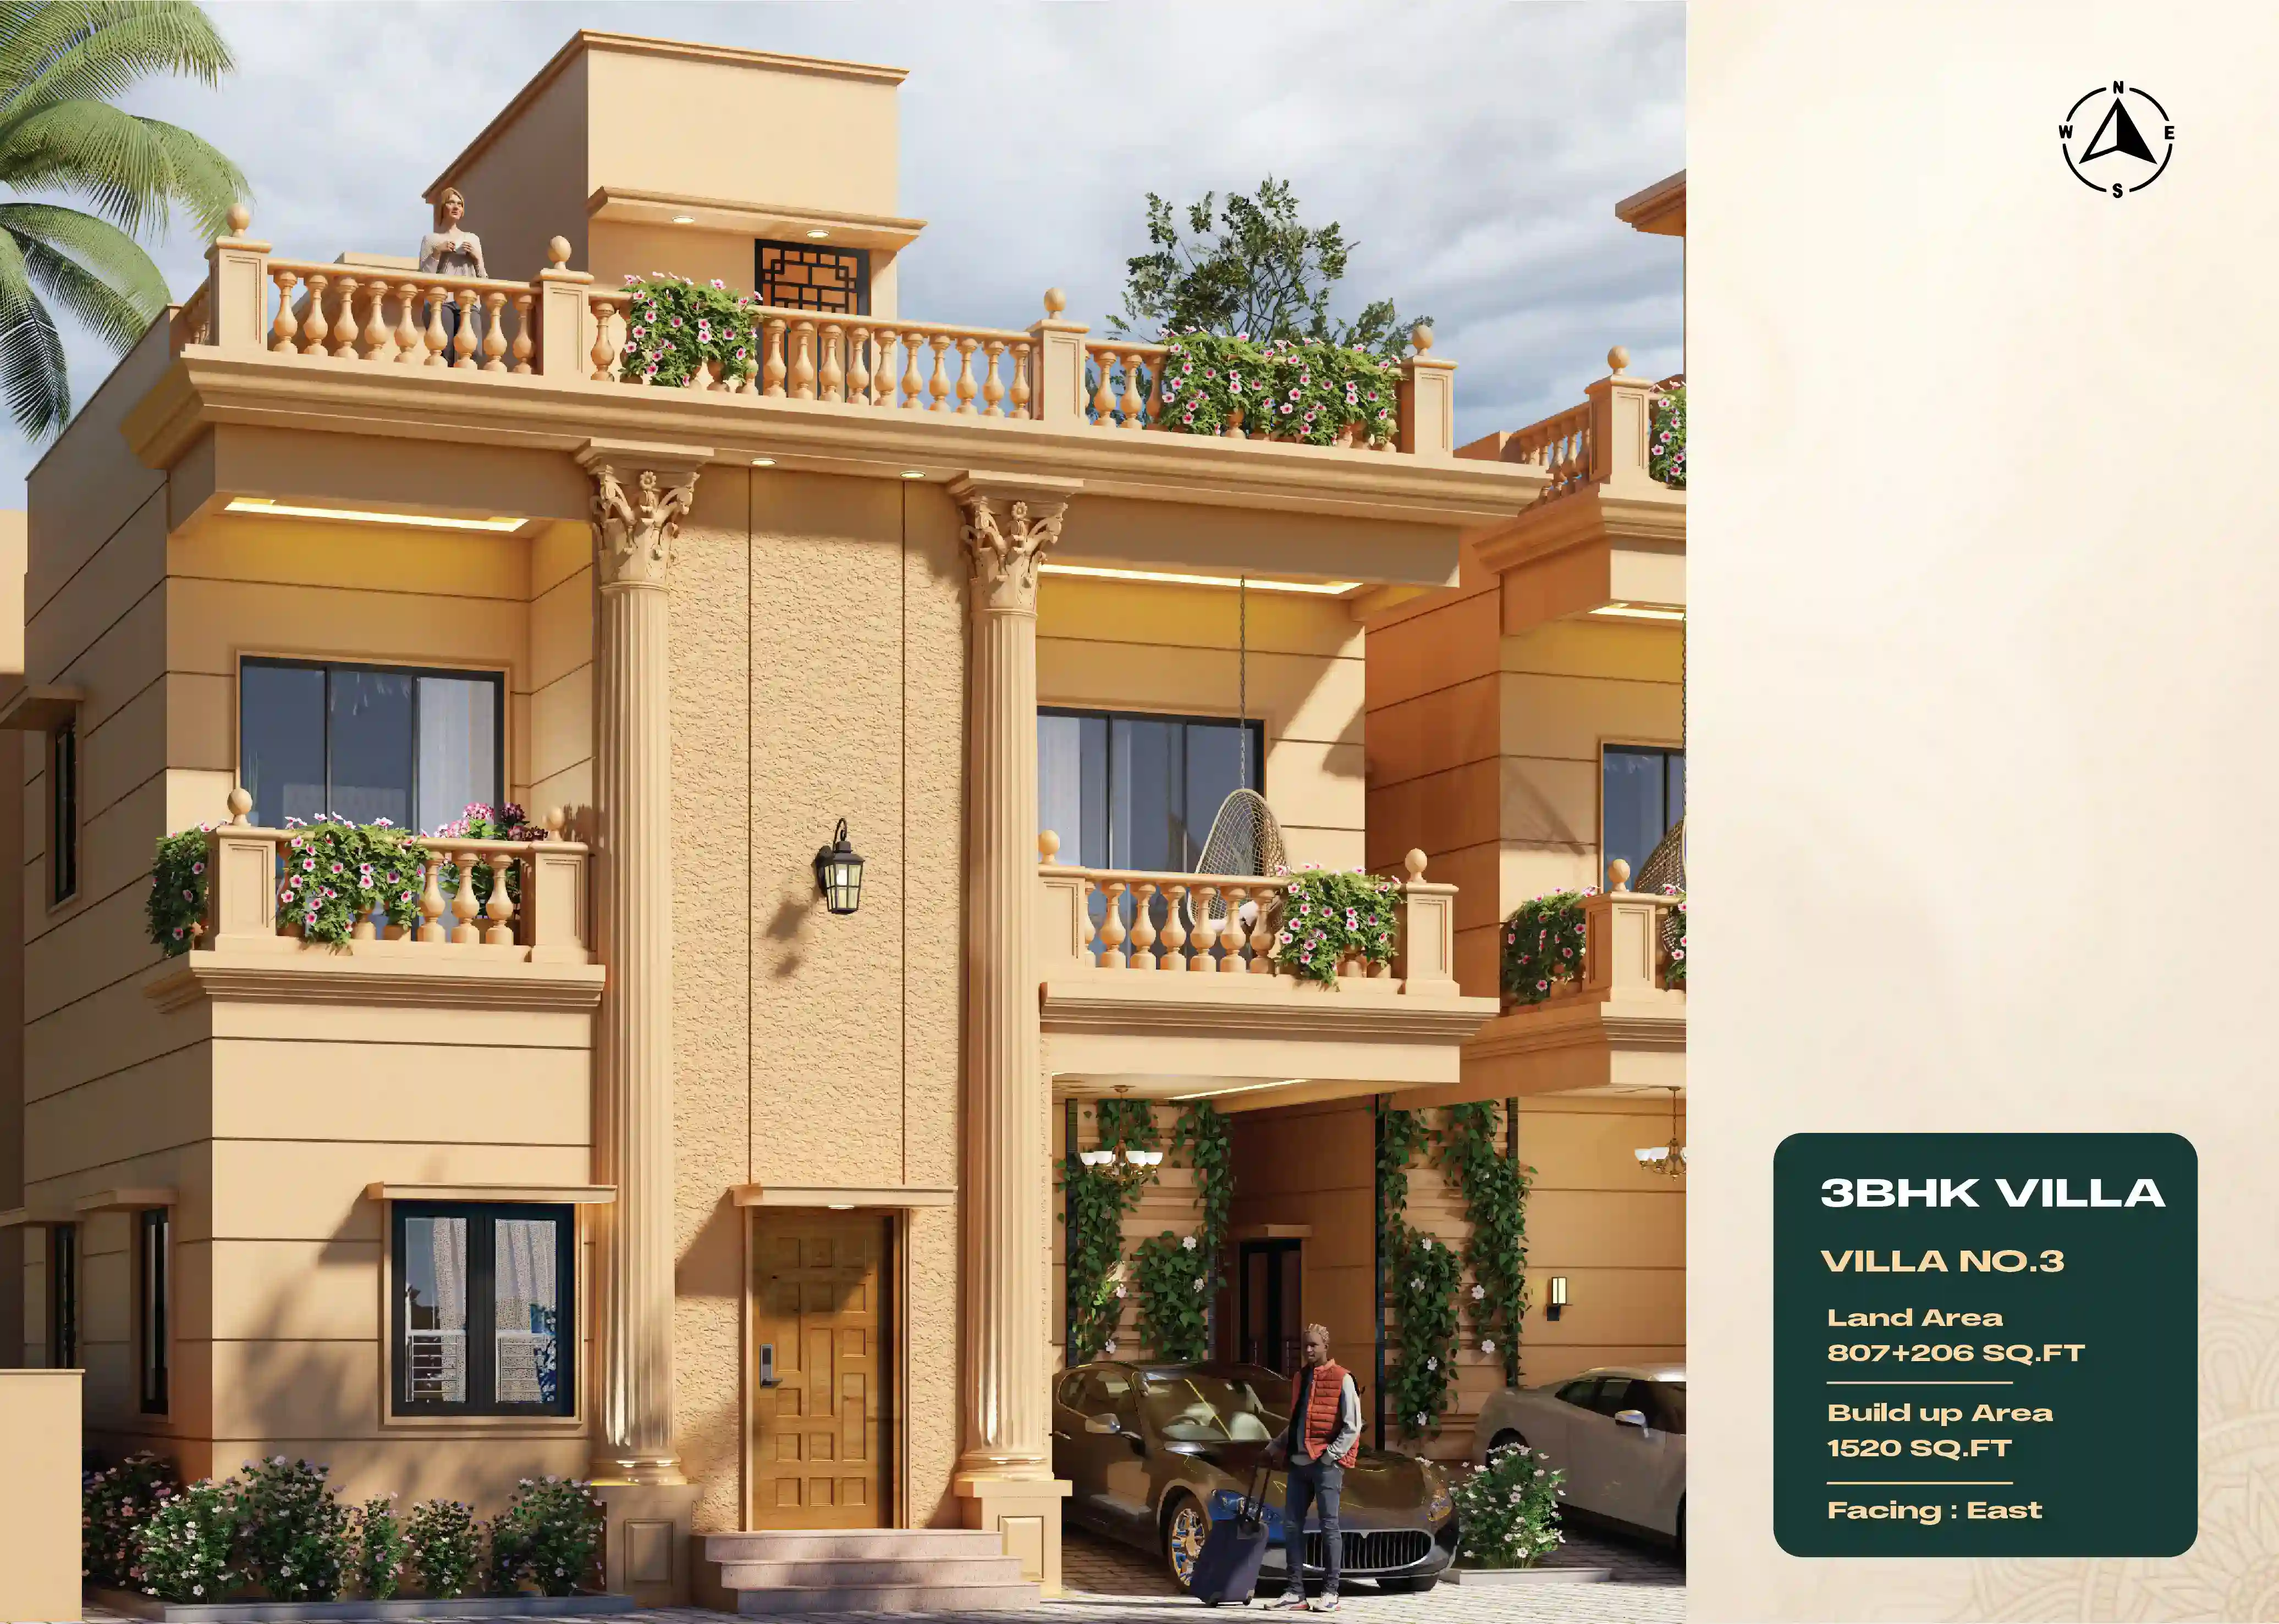
Villa Elevation - Villa No. 3
Villa No. 3 Elevation
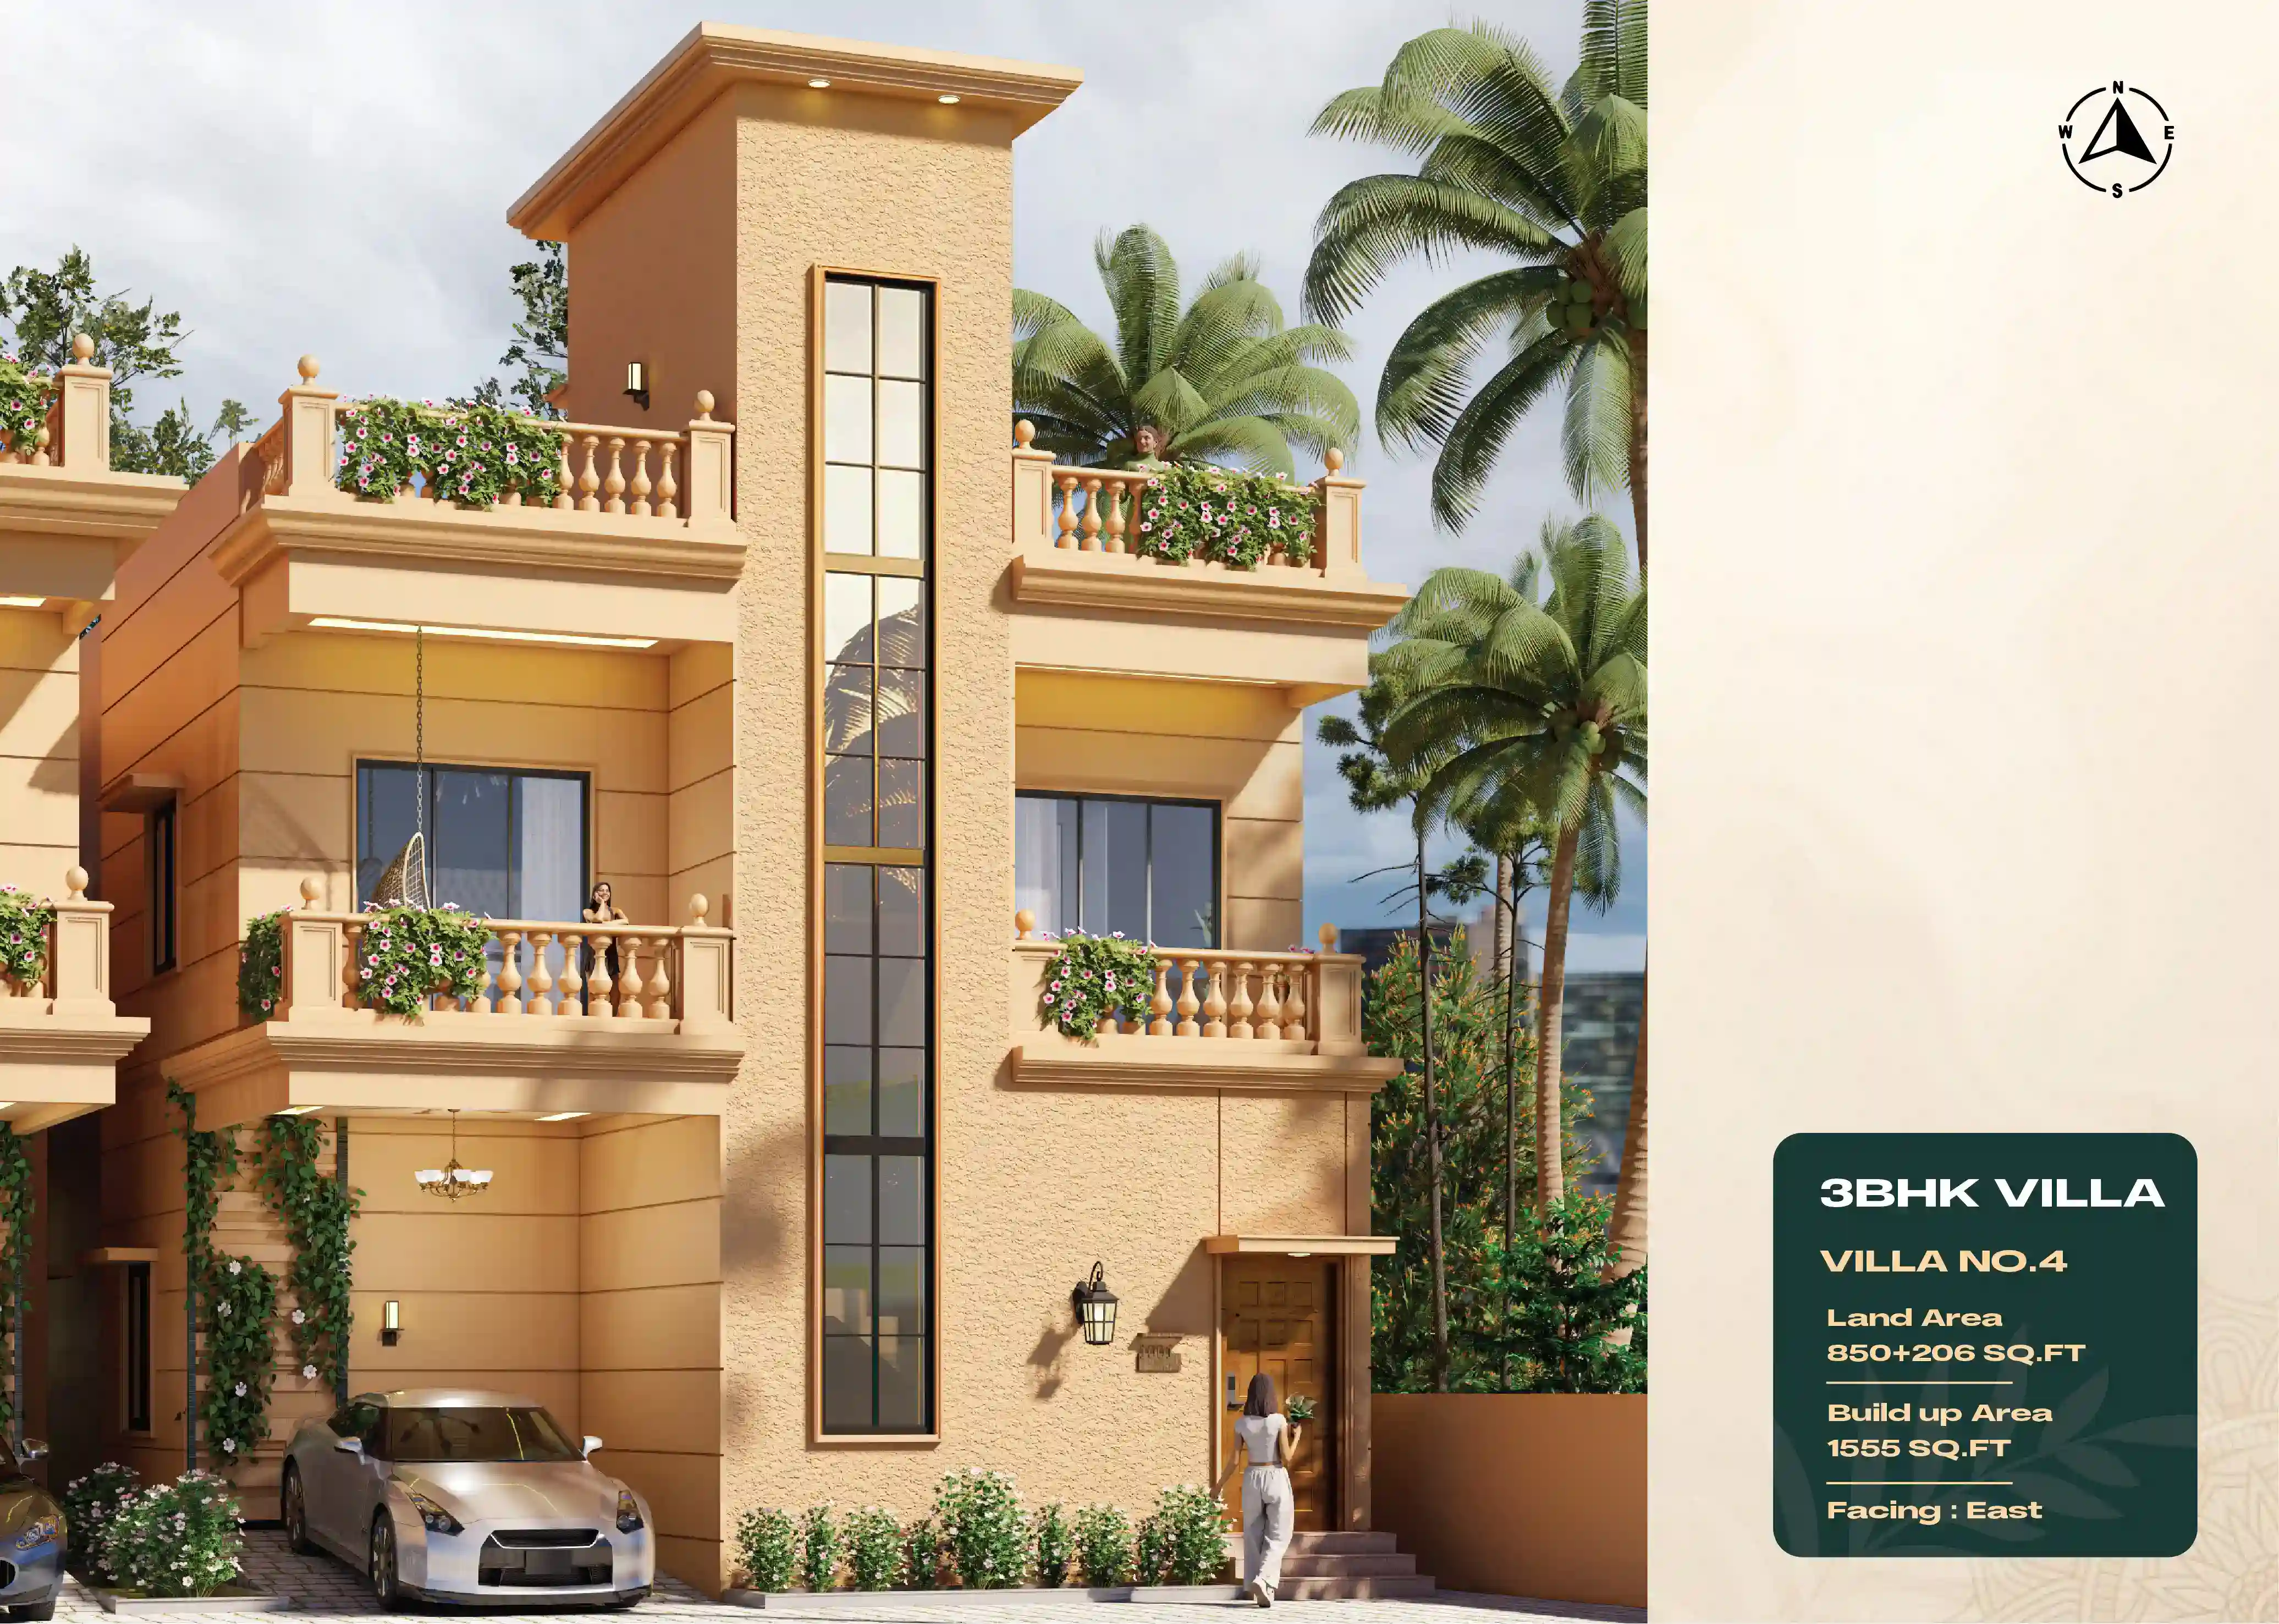
Villa Elevation - Villa No. 4
Villa No. 4 Elevation
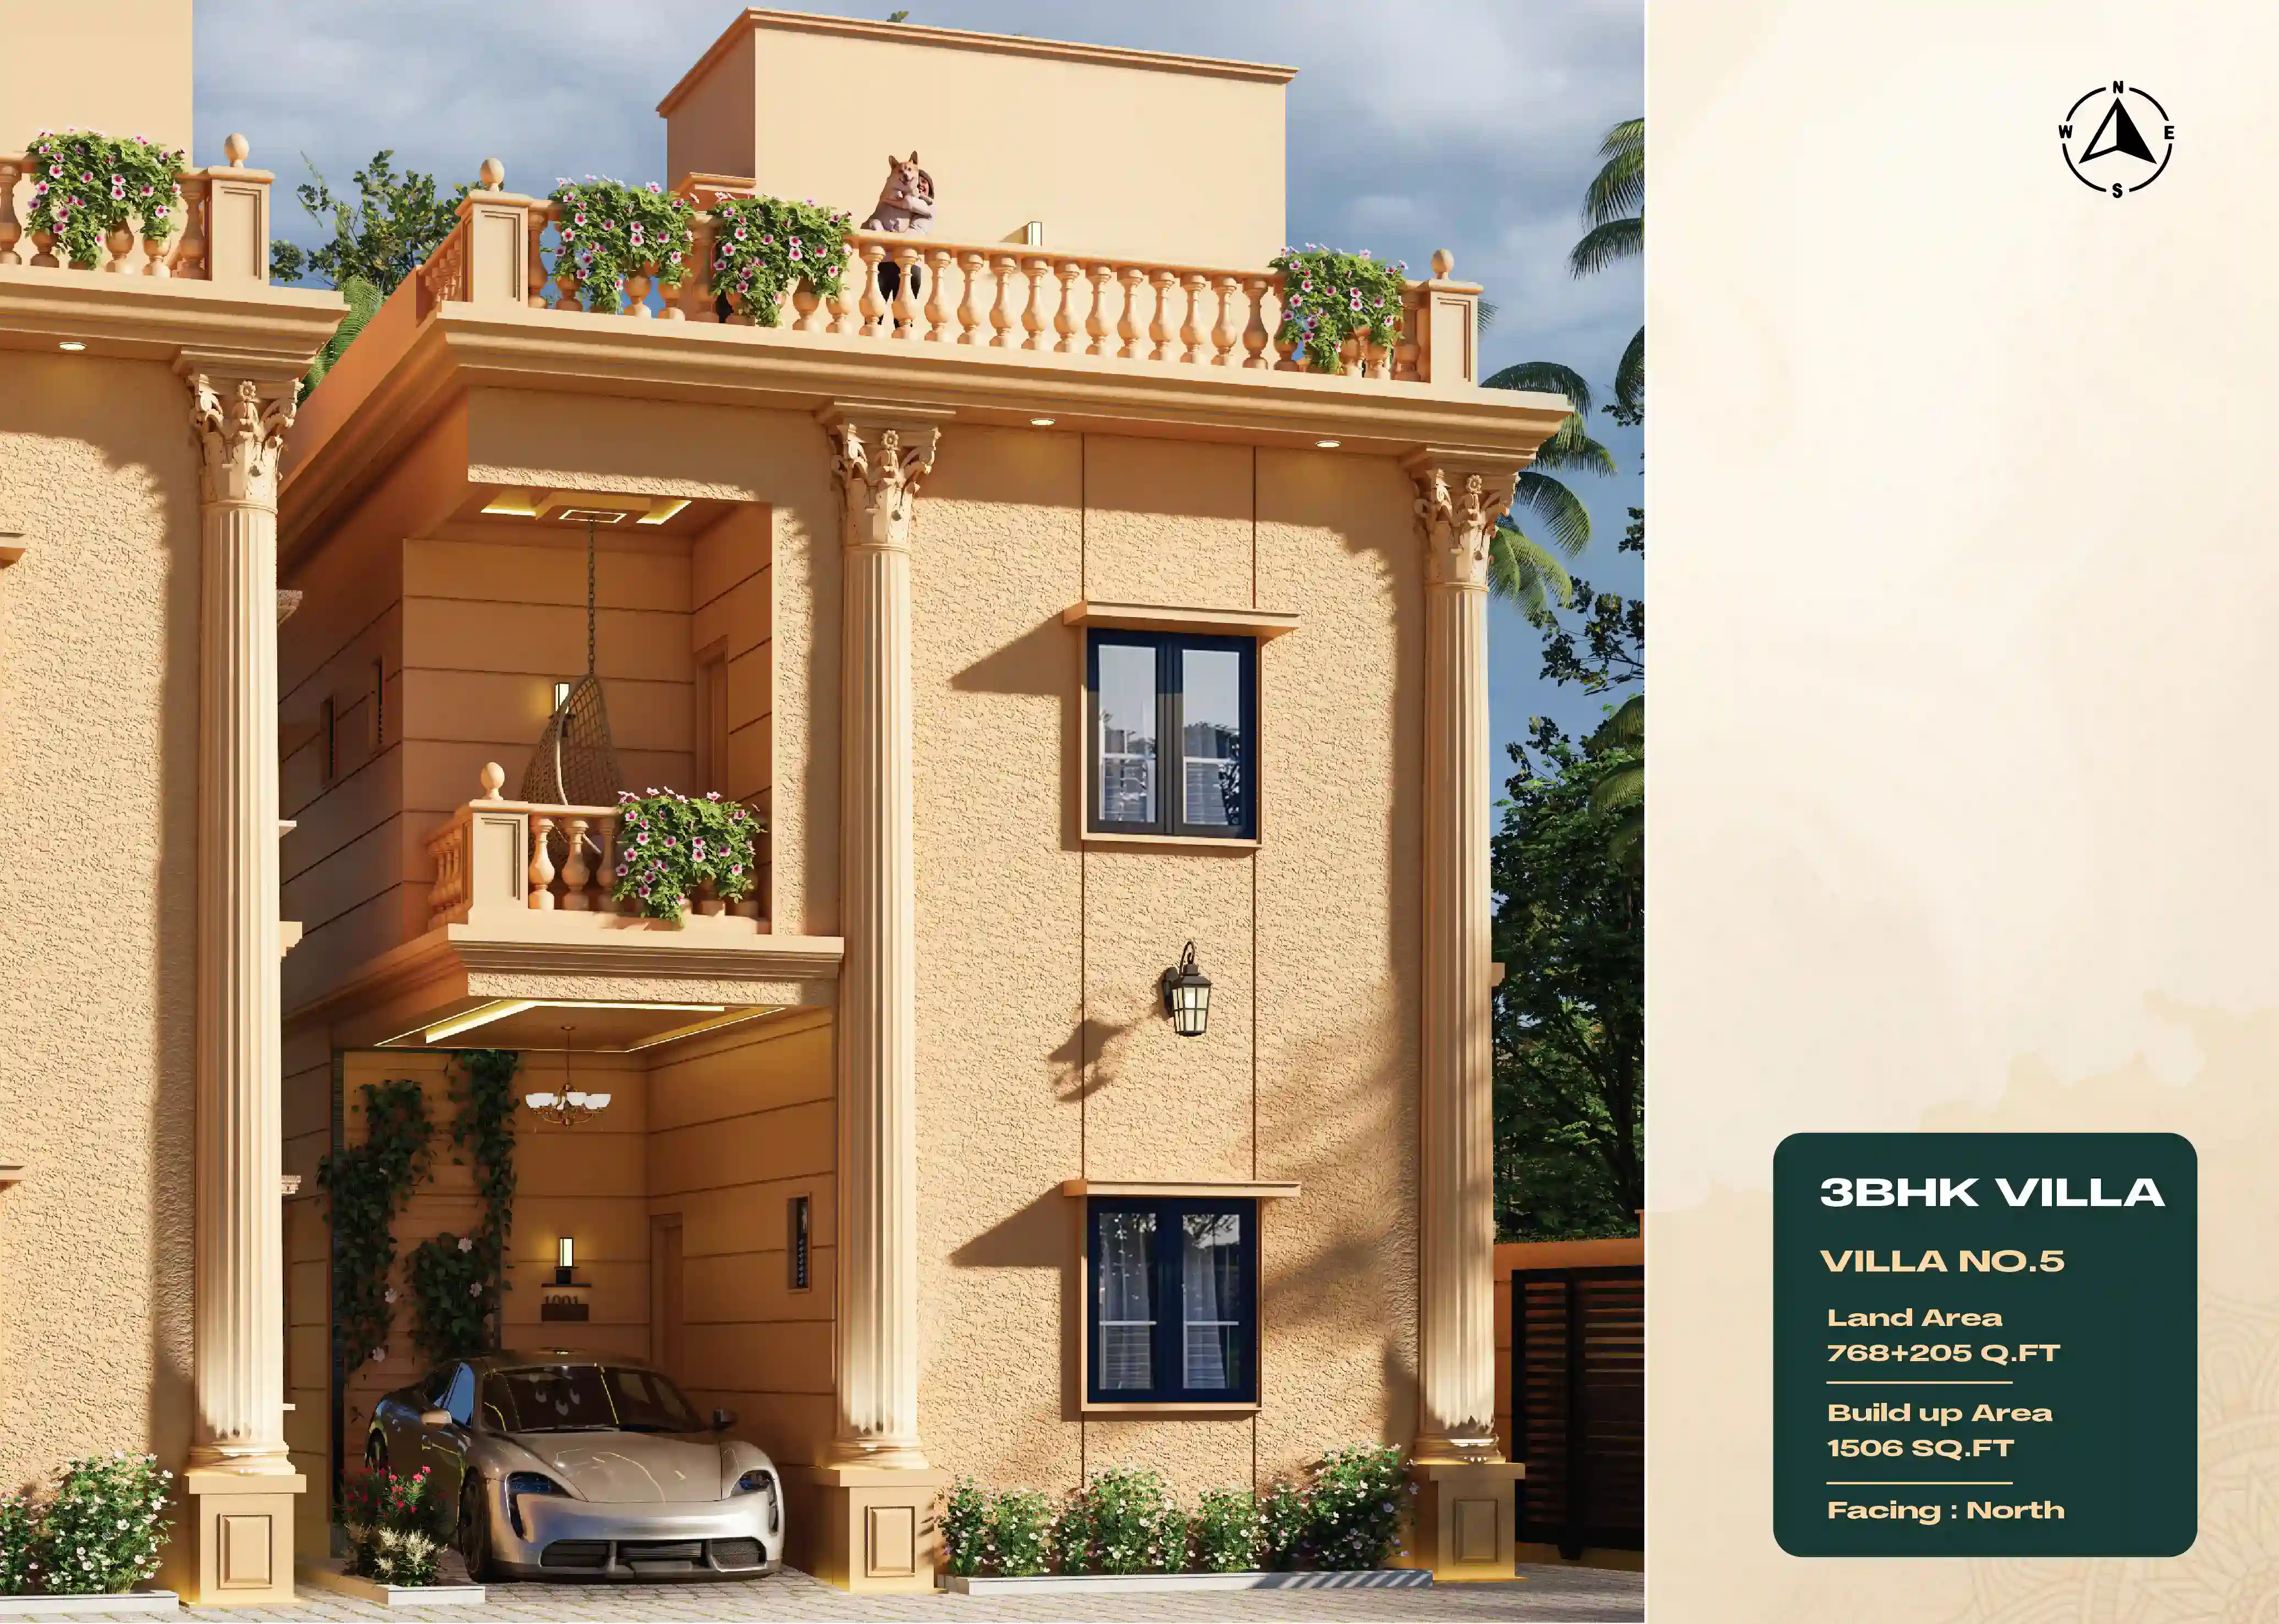
Villa Elevation - Villa No. 5
Villa No. 5 Elevation
Villa Elevation - Villa No. 6
Villa No. 6 Elevation
Villa Elevation - Villa No. 7
Villa No. 7 Elevation
Master Layout
Location Sitemap

Specifications

Built with passion for perfect living

  • Structure

    STRUCTURE:RCC Framed Structure, AAC Blocks

  • Tiling Works & Roof Height

    TILING WORKS: Hall, kitchen, dining, bedrooms: Vitrified tiles
    Toilets, Balcony & Utility: Ceramic tiles-antiskid flooring
    Toilet : Ceramic tiles-glazed ceramic wall tiles
    Staircase : Granite
    Corridor: Granite
    Terrace : Cool reflective tile
    Car Parking : Vacuum dewatering concrete (mid)

  • Doors

    DOORS: Main door: 1st quality Handcrafted teak wood door and teak frame of the highest quality.
    Internal doors: Handcrafted Teak wood frame with flush door
    Toilet Doors: WPVC frame + WPVC door
    Windows: White UPVC - Open type
    Staircase handrail: SS handrail
    Balcony railing: Handrail as per Elevation

  • CP & Sanitary Fittings

    CP & SANITARY FITTINGS: European water closet: Parry ware or equivalent
    Washbasins: Parry ware or equivalent
    Shower with arm: Parry ware or equivalent
    All CP fittings: Parry ware or equivalent

  • Roof Height

    12’

  • Toilet

    TOILET:Plumbing Lines are fully concealed with a Tap, Shower, EWC/IWC With 7' Height Ceramic Tile Dadoing

  • Paint

    PAINT: Ceiling: 2 coat putty -> 1 coat primer -> 2 coat paint
    Exterior walls: White Cement 1 coat -> damp proof + primer -> 2 coat paint
    Interior walls: 2 coat putty -> 1 coat primer -> 2 coat paint

  • Electric Point

    ELECTRIC POINT:AC point: All bedrooms & living or dining TV point: Living & master bedroom
    2-way control switch: For Light Point @ All bed rooms
    Power supply: 3 phase power supply
    Foot lamp: All bedrooms
    Wires & Pipes: Orbit or equivalent
    Switches: Anchor Roma or equivalent

  • Building Design

    BUILDING DESIGN: By CMDA Approved STRUCTURAL ENGINEER: ER.M.SHANKAR B.tech(civil), M tech(struct), c.eng(ind), Misse, Lmance(1)
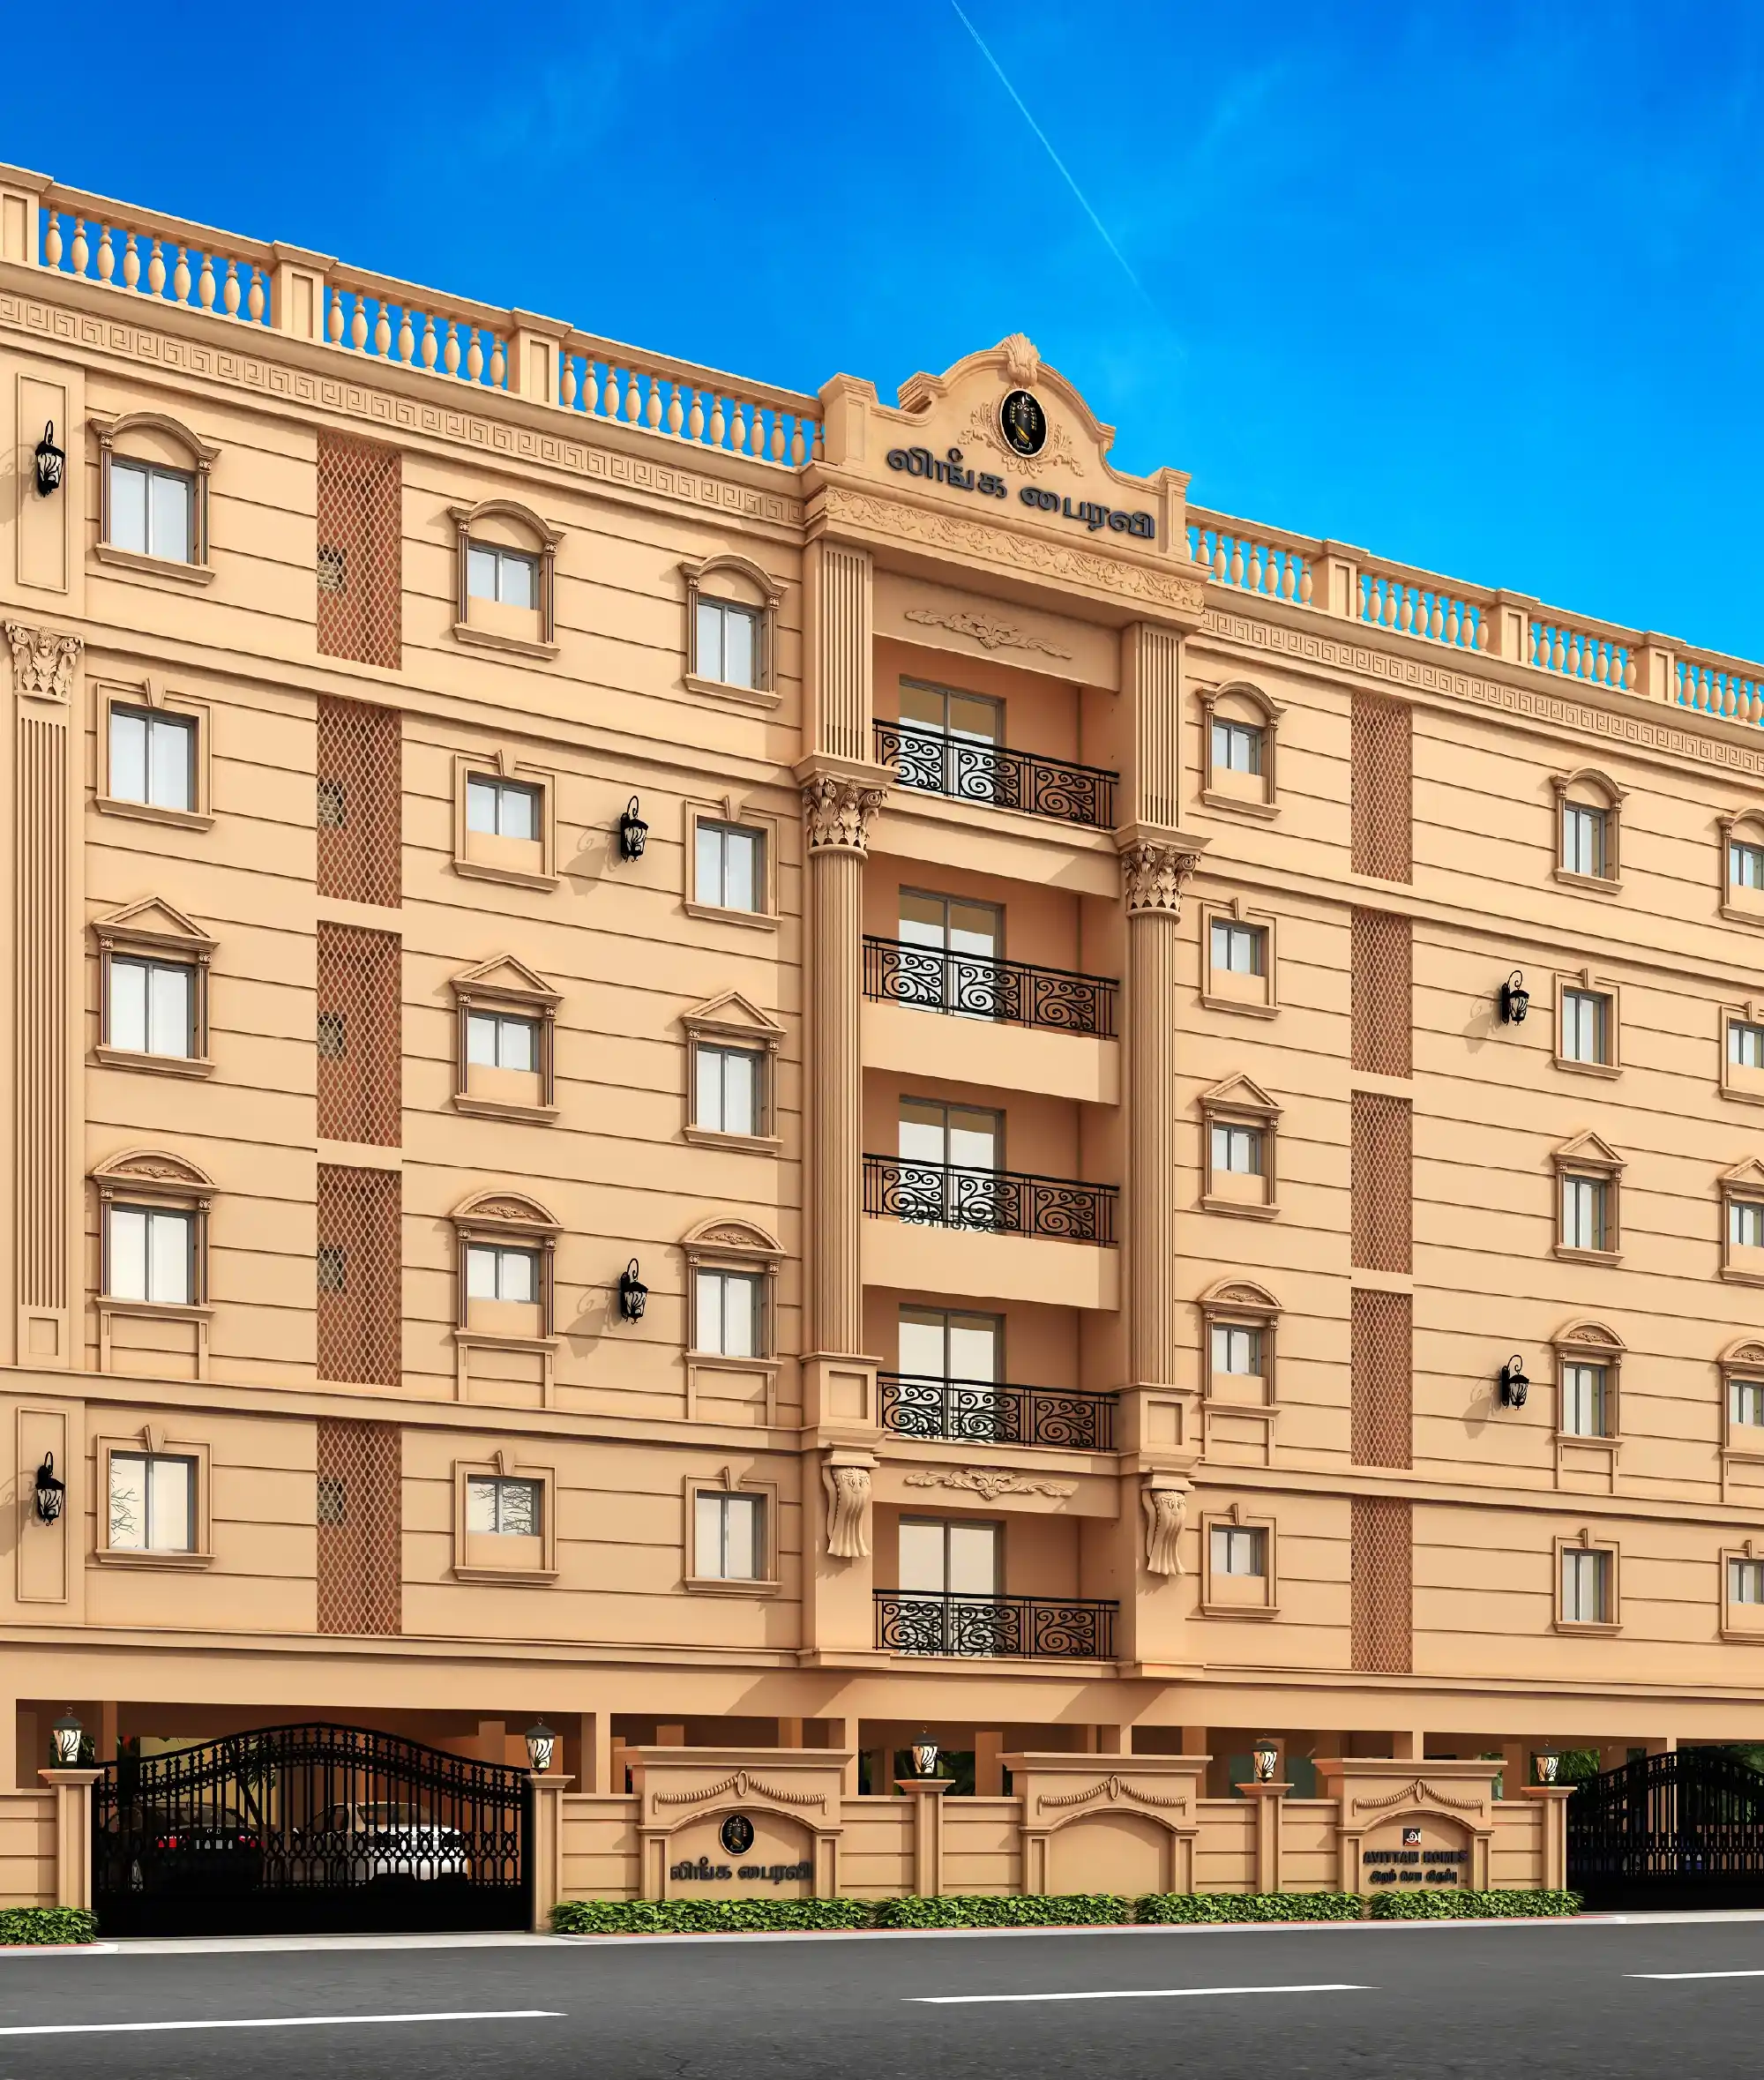
Our Ongoing Projects